Member Features
Find Real Estate Bargain!
Full foreclosure details
Home value, equity and ownership info
Find homes priced below market
Get full access with a FREE Account
Already a member?
$599,900
Listing Price$424,800Est. Opening Bid4beds
3baths
3,100sqft
3,810sqft lot
7114 35th St, Berwyn, IL 60402
Member Features
Find Real Estate Bargain!
Full foreclosure details
Home value, equity and ownership info
Find homes priced below market
Get full access with a FREE Account
Already a member?
Pre-Foreclosure
For Sale
Off Market
Home type
Price / sqft
Year built
Home Details
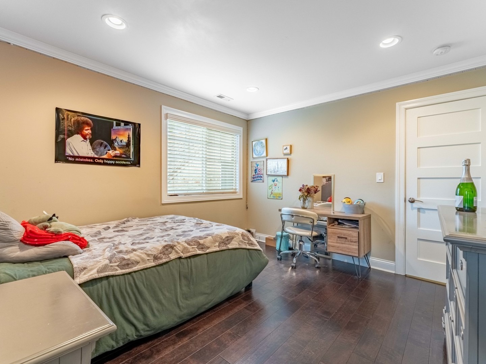
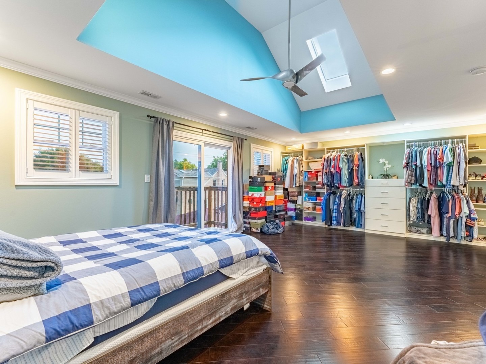
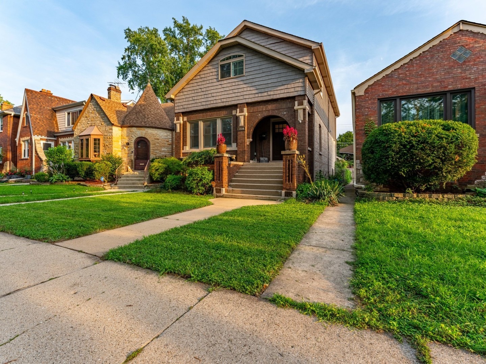
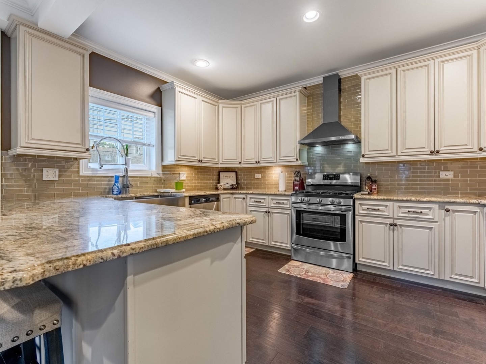
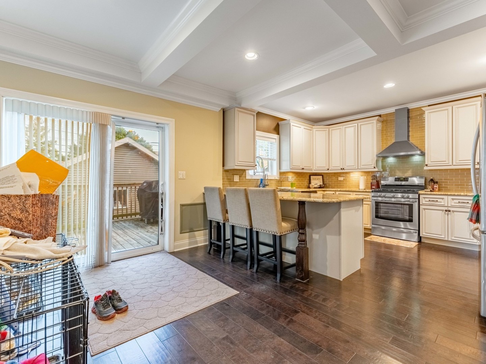
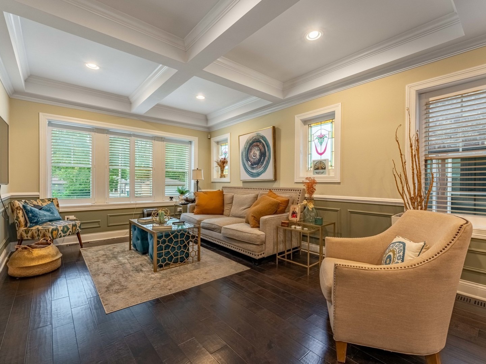
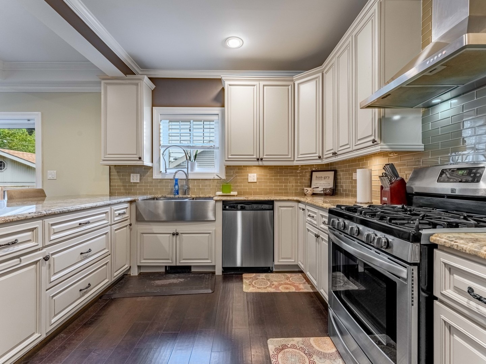
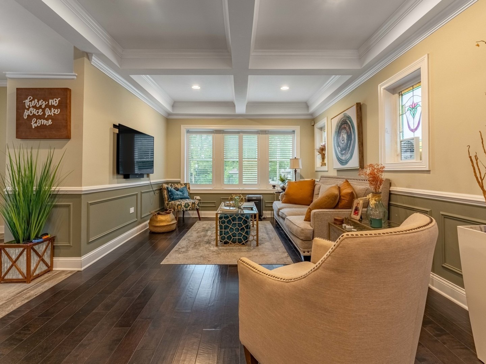
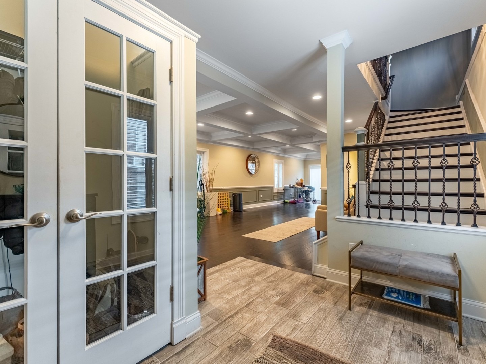
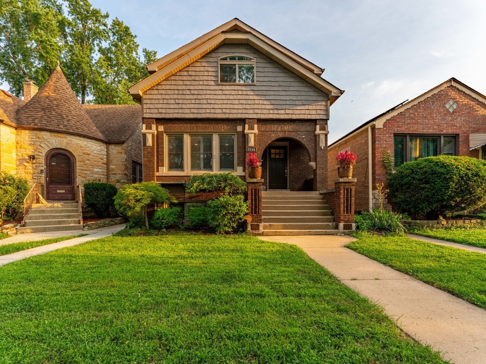
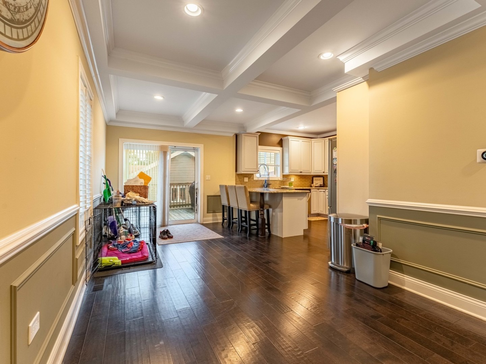
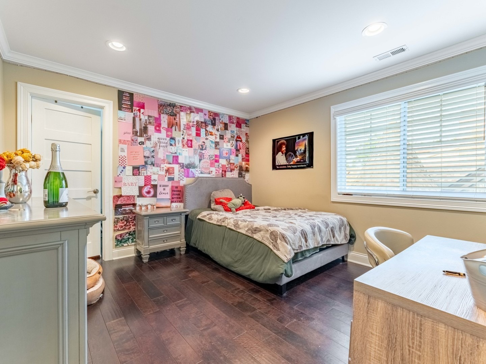
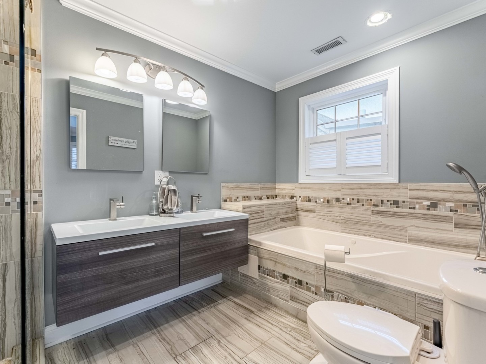
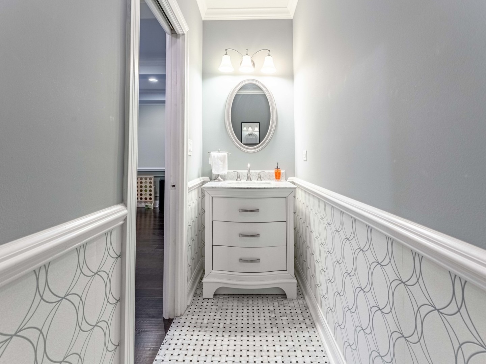
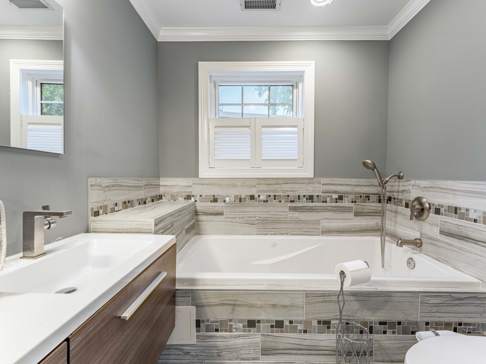
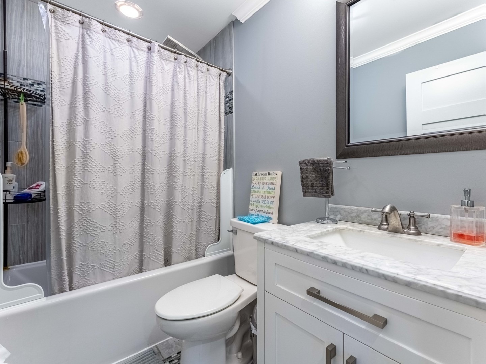
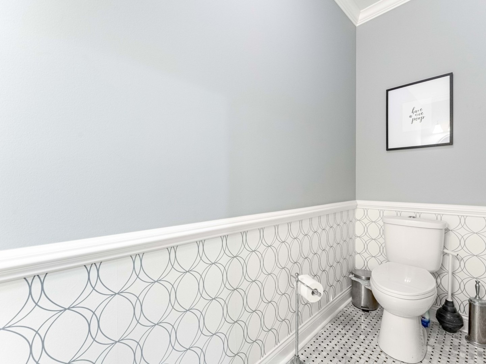
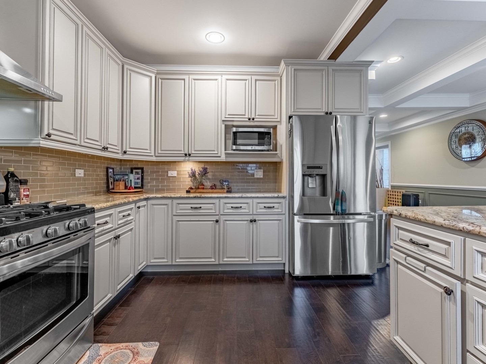
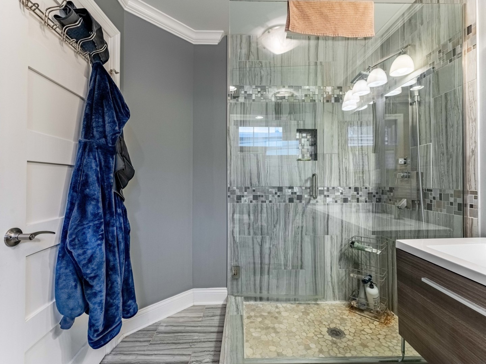
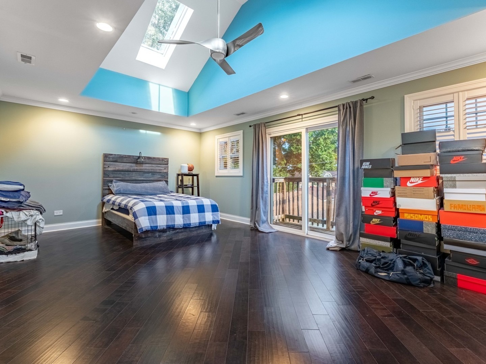
Welcome to a home where thoughtful design, quality craftsmanship, and refined finishes come together beautifully. Completely reimagined with a full second-story addition, this impressive residence offers 4 bedrooms, 3.1 bathrooms, and three finished levels of living space. Rich walnut hardwood floors and a striking staircase with wrought-iron balusters create an inviting first impression, while coffered ceilings, detailed millwork, crown molding, and abundant natural light elevate the open-concept main level. At the heart of the home, the chef-inspired kitchen features granite countertops, an oversized center island with seating, custom 42-inch cabinetry, and generous workspace ideal for both everyday living and entertaining. Upstairs, the luxurious primary suite feels like a true retreat with soaring cathedral ceilings, skylights, a spacious walk-in closet, and a spa-inspired bath with dual vanities, a walk-in shower, and soaking tub. A nicely sized deck provides the perfect space for outdoor entertaining and relaxation, complemented by a two-car garage for added convenience. Ideally located with easy access to Berwyn's vibrant Depot District, Metra, shopping and dining. A rare opportunity to own a home that truly stands out in both design and craftsmanship.
Interior Details
3100
4
3
Has Heating:
Yes
Heating Type:
Yes
Has Cooling:
Yes
Cooling Type:
Central
Has Fuel:
No
Fuel Type:
N/A
Has Basement:
No
Basement Type:
Finished
Has Flooring:
No
Flooring Type:
N/A
Has Fireplace:
Yes
Fireplace Type:
N/A
Property Details
3810
No
No
Type:
Garage, Detached
Location:
N/A
Status:
N/A
Number of Spaces:
2
N/A
N/A
N/A
N/A
N/A
N/A
N/A
Construction Details
Bungalow
Frame
N/A
N/A
Asphalt
Tax History
Year
Amount
Land
Improvement
Percent Change
Assessment
2018
$6,361
$3,714
$14,716
--%
$18,430
2017
$6,536
$3,714
$14,716
--%
$18,430
2016
$6,092
$3,048
$11,001
--%
$14,049
2015
$5,210
$3,048
$9,208
--%
$12,256
2014
$5,024
$3,048
$9,208
--%
$12,256
2012
$4,888
$3,048
$11,075
--%
$14,123
2011
$4,588
$3,048
$11,075
--%
$14,123

Average Home Price in 60402
Nearby Properties
Zip Code
Price
Bed
Bath
Sqft
Lot
Sold Date
$654,405
$654,405
4 Beds
2.5 Baths
3,182 Sqft
9,453 Lot (sqft)
Sold 07/31/2026
$450,000
$450,000
4 Beds
2 Baths
2,866 Sqft
7,420 Lot (sqft)
Sold 10/26/2026
$1,004,447
$1,004,447
4 Beds
2.5 Baths
3,013 Sqft
10,314 Lot (sqft)
Sold 10/26/2026
$599,900
$599,900
4 Beds
3 Baths
3,100 Sqft
3,810 Lot (sqft)
Sold 10/27/2026
$847,629
$847,629
4 Beds
2.5 Baths
2,891 Sqft
8,600 Lot (sqft)
Sold 10/26/2026