Member Features
Find Real Estate Bargain!
Full foreclosure details
Home value, equity and ownership info
Find homes priced below market
Get full access with a FREE Account
Already a member?
$1,100,000
Listing Price3beds
2baths
1,586sqft
10,471sqft lot
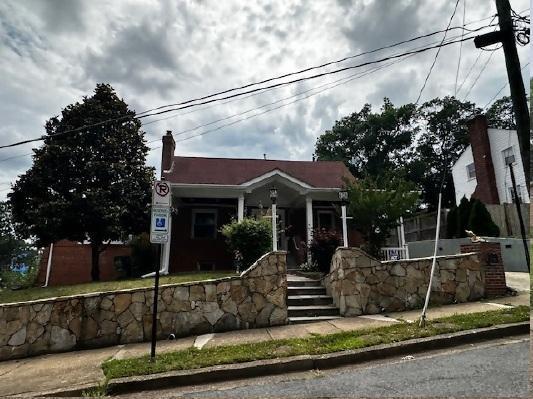
4030 35th Street N, Arlington, VA 22207
Member Features
Find Real Estate Bargain!
Full foreclosure details
Home value, equity and ownership info
Find homes priced below market
Get full access with a FREE Account
Already a member?
For Sale
Pending
Home type
Price / sqft
Year built
Home Details
BEST & FINAL OFFERS DUE TUESDAY, SEPTEMBER 15, 2026 AT 12 PM. Teardown or redevelopment opportunity in sought-after Broyhill Forest - the value is in the land. Sold strictly as-is, this 3BR/2BA brick home sits on a quarter-acre lot (10,471 sq ft) in one of North Arlington's most desirable neighborhoods. No interior showings - interested parties should schedule a walk-the-lot showing via ShowingTime with a licensed real estate agent. Built in 1952, the home features an enclosed porch, a wood-burning fireplace, a masonry stoop, and a basement with a one-car garage entry. Broyhill Forest is walkable and accessible to nature: Gulf Branch Nature Center & Park offers wooded trails, live animal exhibits, and a historic log cabin nearby, while Glebe Road Park - just around the corner - offers tennis, pickleball, and basketball courts. The Potomac Heritage Trail is easily reached via local streets for cyclists, runners, and hikers drawn to the Potomac River corridor. Commuters will love the location: Military Road offers quick access to the GW Parkway, Chain Bridge, and an easy route into Georgetown, DC, and Maryland, while nearby Glebe Road connects to Old Dominion Drive, I-66, Langston Boulevard (Route 29), and Arlington Boulevard (Route 50). For shopping and dining, Chesterbrook Shopping Center and Lee Harrison Shopping Center bring Starbucks, Sweetgreen, Harris Teeter, and boutique shops to the neighborhood's doorstep. Questions and written offers welcome.
Interior Details
1586
3
2
Has Heating:
Yes
Heating Type:
Forced Air With Air Conditioning
Has Cooling:
Yes
Cooling Type:
Central
Has Fuel:
No
Fuel Type:
N/A
Has Basement:
No
Basement Type:
Finished
Has Flooring:
No
Flooring Type:
N/A
Has Fireplace:
Yes
Fireplace Type:
N/A
Property Details
10471
No
No
Type:
Garage, Attached
Location:
N/A
Status:
N/A
Number of Spaces:
1
No
No
No
No
No
No
No
Construction Details
N/A
Brick Veneer
N/A
N/A
Composition Shingle
Tax History
Year
Amount
Land
Improvement
Percent Change
Assessment
2020
$8,524
$747,200
$83,600
--%
$830,800
2019
$8,268
$725,000
$80,900
--%
$805,900
2018
$8,104
$700,000
$105,600
--%
$805,600
2017
$7,635
$640,000
$119,000
--%
$759,000
2016
$7,224
$610,000
$119,000
--%
$729,000
2014
$6,758
$540,000
$138,600
--%
$678,600
2012
$6,363
$515,000
$140,400
--%
$655,400

Average Home Price in 22207
Nearby Properties
Zip Code
Price
Bed
Bath
Sqft
Lot
Sold Date
$1,100,000
$1,100,000
3 Beds
2 Baths
1,586 Sqft
10,471 Lot (sqft)
Sold 10/27/2026