
Member Features
Find Real Estate Bargain!
Full foreclosure details
Home value, equity and ownership info
Find homes priced below market
Get full access with a FREE Account
Already a member?
$1,100,000
Listing Price5beds
7baths
5,059sqft
13,068sqft lot
1465 Se 35th Ave, Hillsboro, OR 97123
Member Features
Find Real Estate Bargain!
Full foreclosure details
Home value, equity and ownership info
Find homes priced below market
Get full access with a FREE Account
Already a member?
For Sale
Off Market
Home type
Price / sqft
Year built
Home Details
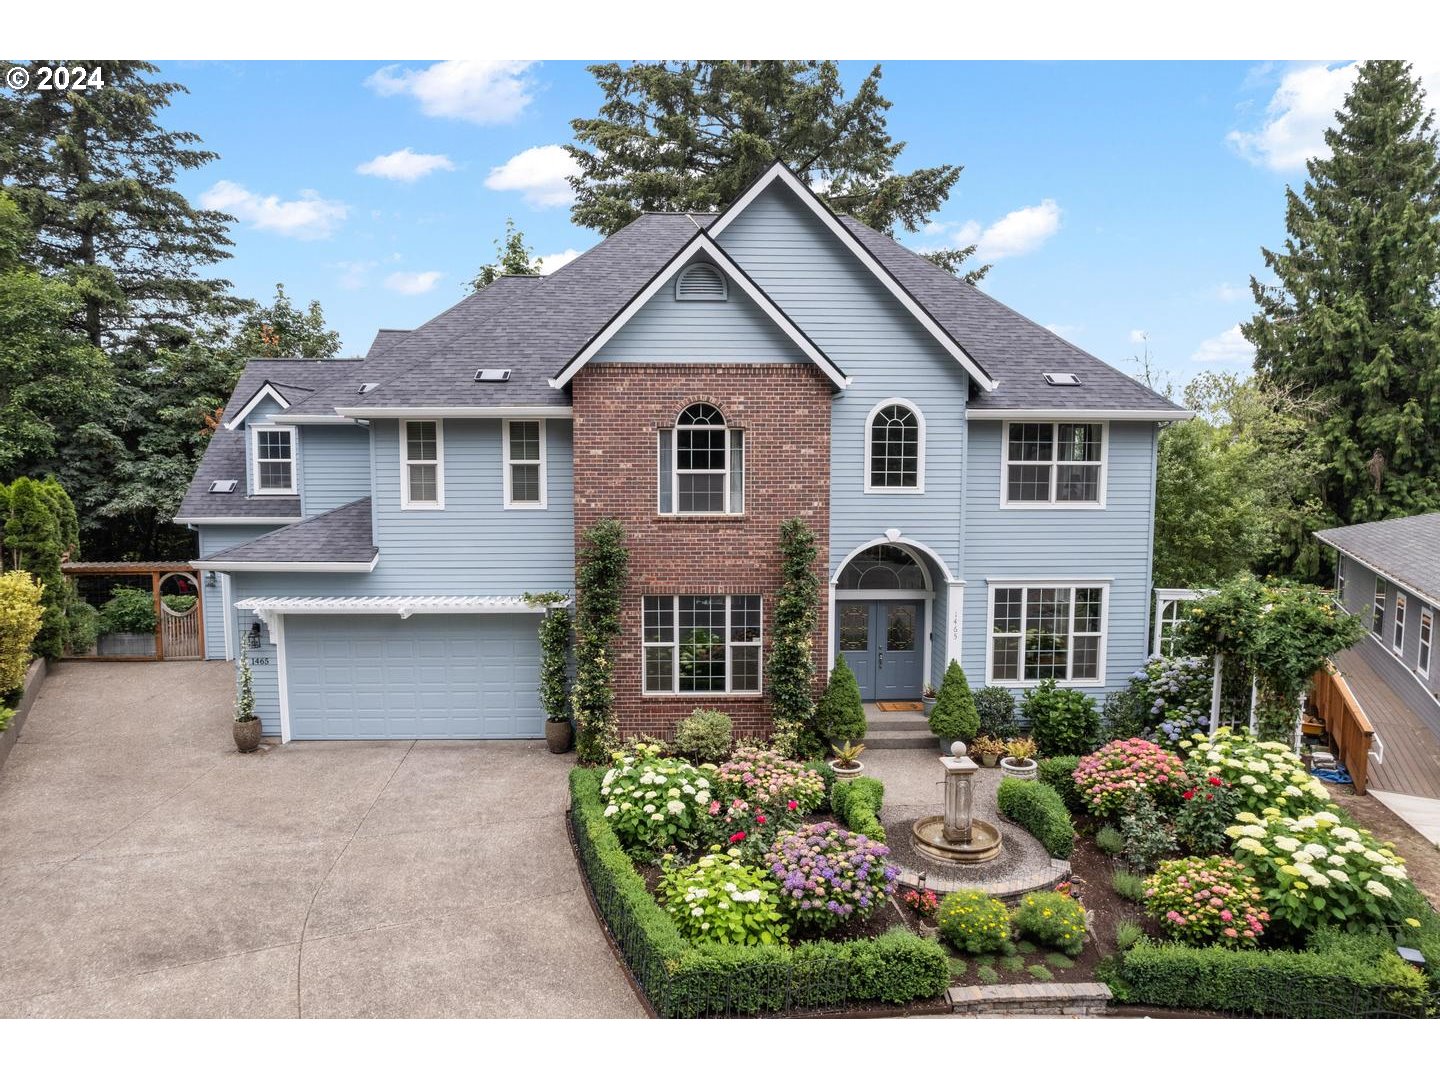
A PICTURE PERFECT SETTING! Nestled in a spacious, wide cul-de-sac along Turner Creek Preserve! Both behind the house and across the street. As you drive up to the house, you will notice a brand-new roof and freshly painted exterior, as well as a water feature, in midst of a cutting garden. You will be welcomed to the covered porch by Jasmine, Honeysuckle, and Gardenia! The grand entry features a formal dining room on one side and den/office on the other. Moving forward, the two-story windows flood the formal living room with light. The kitchen is the heart of this home, highlighted by a center island with bar seating and granite surfaces. Stainless steel appliances, gas cooking, double ovens, walk-in pantry, butler's pantry, desk area, and spacious eating area leading out to a covered and uncovered deck overlooking the beautiful and peaceful preserve. This space is perfect for gathering, entertaining, or just relaxing. Newer Luxury Vinyl Plank flooring allows all the rooms to seamlessly flow together. Off the kitchen, we find the perfect in-law suite, main level bedroom/bathroom, complete with a stackable washer and dryer. Moving upstairs, we find the Primary Bedroom Suite, complete with sitting area, fireplace with built-ins, spacious bathroom with jetted tub and a dynamite walk-in closet. There are 3 additional en-suite bedrooms upstairs along with a central laundry room. Moving back down to the lower floor we find the "party spaces" featuring an amazing thea
Interior Details
5059
5
7
Has Heating:
Yes
Heating Type:
Yes
Has Cooling:
Yes
Cooling Type:
Central
Has Fuel:
No
Fuel Type:
N/A
Has Basement:
No
Basement Type:
Finished
Has Flooring:
No
Flooring Type:
Wood (unspecified)
Has Fireplace:
Yes
Fireplace Type:
N/A
Property Details
13068
No
No
Type:
Garage, Attached
Location:
N/A
Status:
N/A
Number of Spaces:
2
N/A
N/A
N/A
N/A
N/A
N/A
N/A
Construction Details
N/A
Wood
N/A
Gable/hip
Composition Shingle
Tax History
Year
Amount
Land
Improvement
Percent Change
Assessment
2019
$9,376
$0
$0
--%
$545,830
2018
$9,491
$0
$0
--%
$560,410
2017
$9,147
$0
$0
--%
$544,090
2016
$8,896
$0
$0
--%
$528,250
2015
$8,537
$0
$0
--%
$512,870
2013
$8,169
$0
$0
--%
$483,440
2012
$7,859
$0
$0
--%
$469,360

Average Home Price in 97123
Nearby Properties
Zip Code
Price
Bed
Bath
Sqft
Lot
Sold Date
$1,100,000
$1,100,000
5 Beds
7 Baths
5,059 Sqft
13,068 Lot (sqft)
Sold 09/29/2026
$1,310,758
$1,310,758
4 Beds
3 Baths
5,094 Sqft
13,504 Lot (sqft)
Sold 10/05/2026




