Member Features
Find Real Estate Bargain!
Full foreclosure details
Home value, equity and ownership info
Find homes priced below market
Get full access with a FREE Account
Already a member?
$250,781
Listing Price2beds
1baths
978sqft
619sqft lot
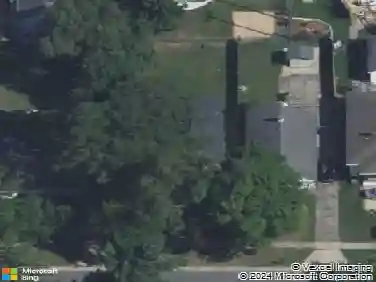
120 34th Street Se, Grand Rapids, MI 49548
Member Features
Find Real Estate Bargain!
Full foreclosure details
Home value, equity and ownership info
Find homes priced below market
Get full access with a FREE Account
Already a member?
For Sale
Home type
Price / sqft
Year built
Home Details
If you've been searching for a home where you can move right in, relax, and have peace of mind, this is the perfect 3 bed, 2 bath listing for you. Situated on a peaceful street with sidewalks, the home greets you with an open floor plan and plenty of natural light, along with a spacious, fully fenced-in back yard. Offering plenty of life left to its key components, including the 9-year-old roof, 2014 furnace, 2021 water heater, and the majority of windows replaced in 2021, the home also had many other updates completed in 2021. That list includes everything from fresh flooring, carpet, and paint throughout, to new blinds and a storm door, and even a Reverse Osmosis water filtration system. A radon mitigation system was also installed in 2024 for health and safety reassurance. This rare opportunity where turn-key meets affordability won't last long, so reach out for your private tour today. Seller directs listing agent to hold offers until 10:00AM on Monday, August 24th, 2026.
Interior Details
978
2
1
Has Heating:
Yes
Heating Type:
Forced Air With Air Conditioning
Has Cooling:
No
Cooling Type:
N/A
Has Fuel:
No
Fuel Type:
N/A
Has Basement:
No
Basement Type:
Basement (unspecified)
Has Flooring:
No
Flooring Type:
N/A
Has Fireplace:
Yes
Fireplace Type:
N/A
Property Details
619
Yes
Yes
Type:
N/A
Location:
N/A
Status:
N/A
Number of Spaces:
N/A
No
No
No
No
No
No
No
Construction Details
N/A
Aluminum/vinyl
N/A
N/A
N/A
Tax History
Year
Amount
Land
Improvement
Percent Change
Assessment
2019
$1,647
$0
$0
--%
$50,800
2019
$1,647
$0
$0
--%
$45,000
2016
$1,144
$0
$0
--%
$41,000
2017
$1,574
$0
$0
--%
$39,500
2014
$1,098
$0
$0
--%
$34,800
2014
$1,098
$0
$0
--%
$29,100
2012
$1,122
$0
$0
--%
$28,500
2012
$1,281
$0
$0
--%
$30,300

Average Home Price in 49548
Nearby Properties
Zip Code
Price
Bed
Bath
Sqft
Lot
Sold Date
$222,664
$222,664
-- Beds
1 Baths
1,100 Sqft
6,229 Lot (sqft)
Sold 06/16/2026
$309,049
3 Beds
1.5 Baths
954 Sqft
5,663 Lot (sqft)
Sold 10/27/2026
$289,900
$289,900
3 Beds
2 Baths
950 Sqft
763 Lot (sqft)
Sold 10/27/2026
$95,875
3 Beds
1 Baths
1,067 Sqft
1,093 Lot (sqft)
Sold 10/27/2026
$202,584
3 Beds
1 Baths
865 Sqft
453 Lot (sqft)
Sold 10/26/2026
$239,900
3 Beds
1 Baths
892 Sqft
632 Lot (sqft)
Sold 11/02/2026
$250,781
$250,781
2 Beds
1 Baths
978 Sqft
619 Lot (sqft)
Sold 10/27/2026
$252,787
$252,787
2 Beds
1 Baths
864 Sqft
630 Lot (sqft)
Sold 10/26/2026
$254,616
3 Beds
1 Baths
1,000 Sqft
778 Lot (sqft)
Sold 10/26/2026