

Member Features
Find Real Estate Bargain!
Full foreclosure details
Home value, equity and ownership info
Find homes priced below market
Get full access with a FREE Account
Already a member?
$799,000
Listing Price6beds
5baths
4,074sqft
15,656sqft lot
209 34th Street Se, Altoona, IA 50009
Member Features
Find Real Estate Bargain!
Full foreclosure details
Home value, equity and ownership info
Find homes priced below market
Get full access with a FREE Account
Already a member?
For Sale
Off Market
Home type
Price / sqft
Year built
Home Details
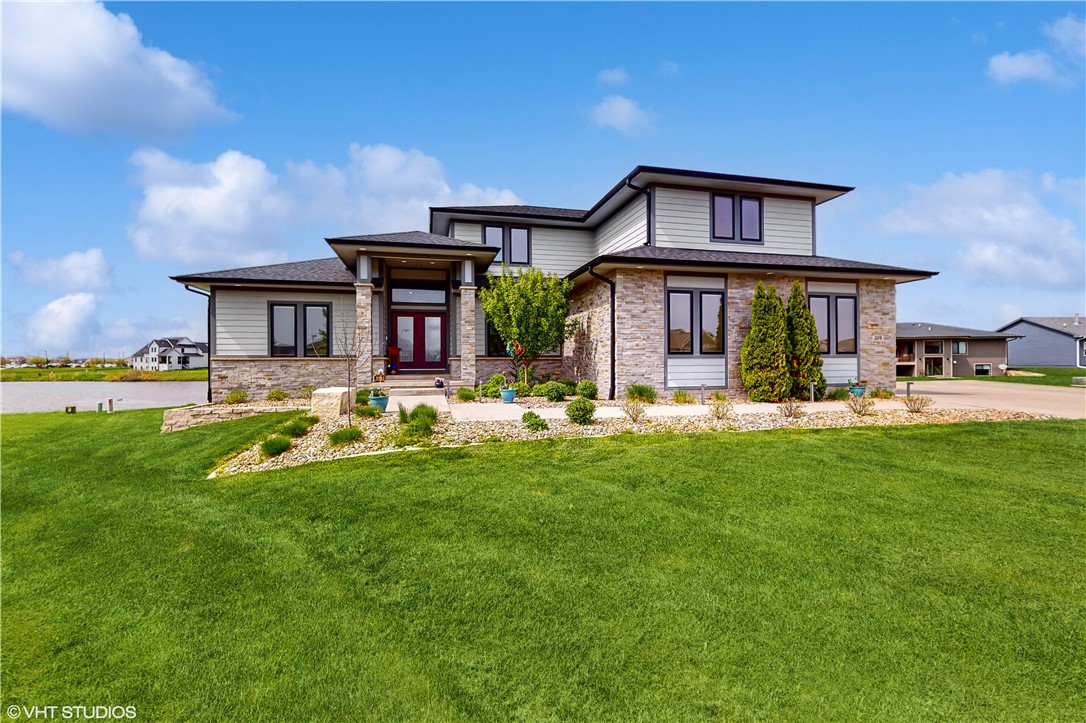
Step into this enchanting 1.5 story home and prepare to be dazzled by its unrivaled opulence and breathtaking pond views. With 6 bedrooms, 5 bathrooms, and a office/den, this home is the epitome of refined living, setting a new standard of luxury. Get ready to be enchanted by the curved staircase, a true architectural masterpiece that adds a touch of grandeur to the entire space. The gourmet kitchen boasts elegant granite countertops that perfectly complement the hardwood floors, giving each room a dash of sophistication. On the first floor, youll discover a luxurious haven in the form of the primary bedroom and ensuite with large tile shower. This residence takes efficiency and comfort to a whole new level with geothermal heating and cooling. Step out onto the covered deck and surrender to pure bliss. Relax while watching the geese in the pond or grab your fishing pole and enjoy a relaxing afternoon catching fish. The home is located on a quiet cul-de-sac near Clay Elementary School. Near the bike path and underpass that allows for safe crossing under 1st Avenue. The large three car garage is epoxied and has floor drains. This listing also includes a second parcel of land (217 34th st). The seller had intentions of building a pool and pool house on that property, but the lot could be sold separately by the new owner if desired. Contact your favorite real estate agent to see this home today!
Interior Details
4074
6
5
Has Heating:
Yes
Heating Type:
Heat Pump
Has Cooling:
Yes
Cooling Type:
Central
Has Fuel:
No
Fuel Type:
N/A
Has Basement:
No
Basement Type:
Partial
Has Flooring:
No
Flooring Type:
N/A
Has Fireplace:
Yes
Fireplace Type:
N/A
Property Details
15656
Yes
Yes
Type:
Garage, Attached
Location:
N/A
Status:
N/A
Number of Spaces:
4
No
No
No
No
Yes
No
No
Construction Details
Conventional
Concrete
N/A
Hip
Asphalt
Tax History
Year
Amount
Land
Improvement
Percent Change
Assessment
2021
$8,926
$96,000
$332,500
--%
$428,500
2020
$9,154
$96,000
$332,500
--%
$428,500
2019
$9,170
$92,600
$338,900
--%
$431,500
2018
$9,310
$92,600
$338,900
--%
$431,500
2017
$20
$79,300
$317,700
--%
$397,000

Average Home Price in 50009
Nearby Properties
Zip Code
Price
Bed
Bath
Sqft
Lot
Sold Date
$546,246
$546,246
3 Beds
3 Baths
3,560 Sqft
15,259 Lot (sqft)
Sold 06/09/2026
$799,000
$799,000
6 Beds
5 Baths
4,074 Sqft
15,656 Lot (sqft)
Sold 09/29/2026




