

Member Features
Find Real Estate Bargain!
Full foreclosure details
Home value, equity and ownership info
Find homes priced below market
Get full access with a FREE Account
Already a member?
$284,900
Listing Price3beds
2baths
1,653sqft
6,026sqft lot
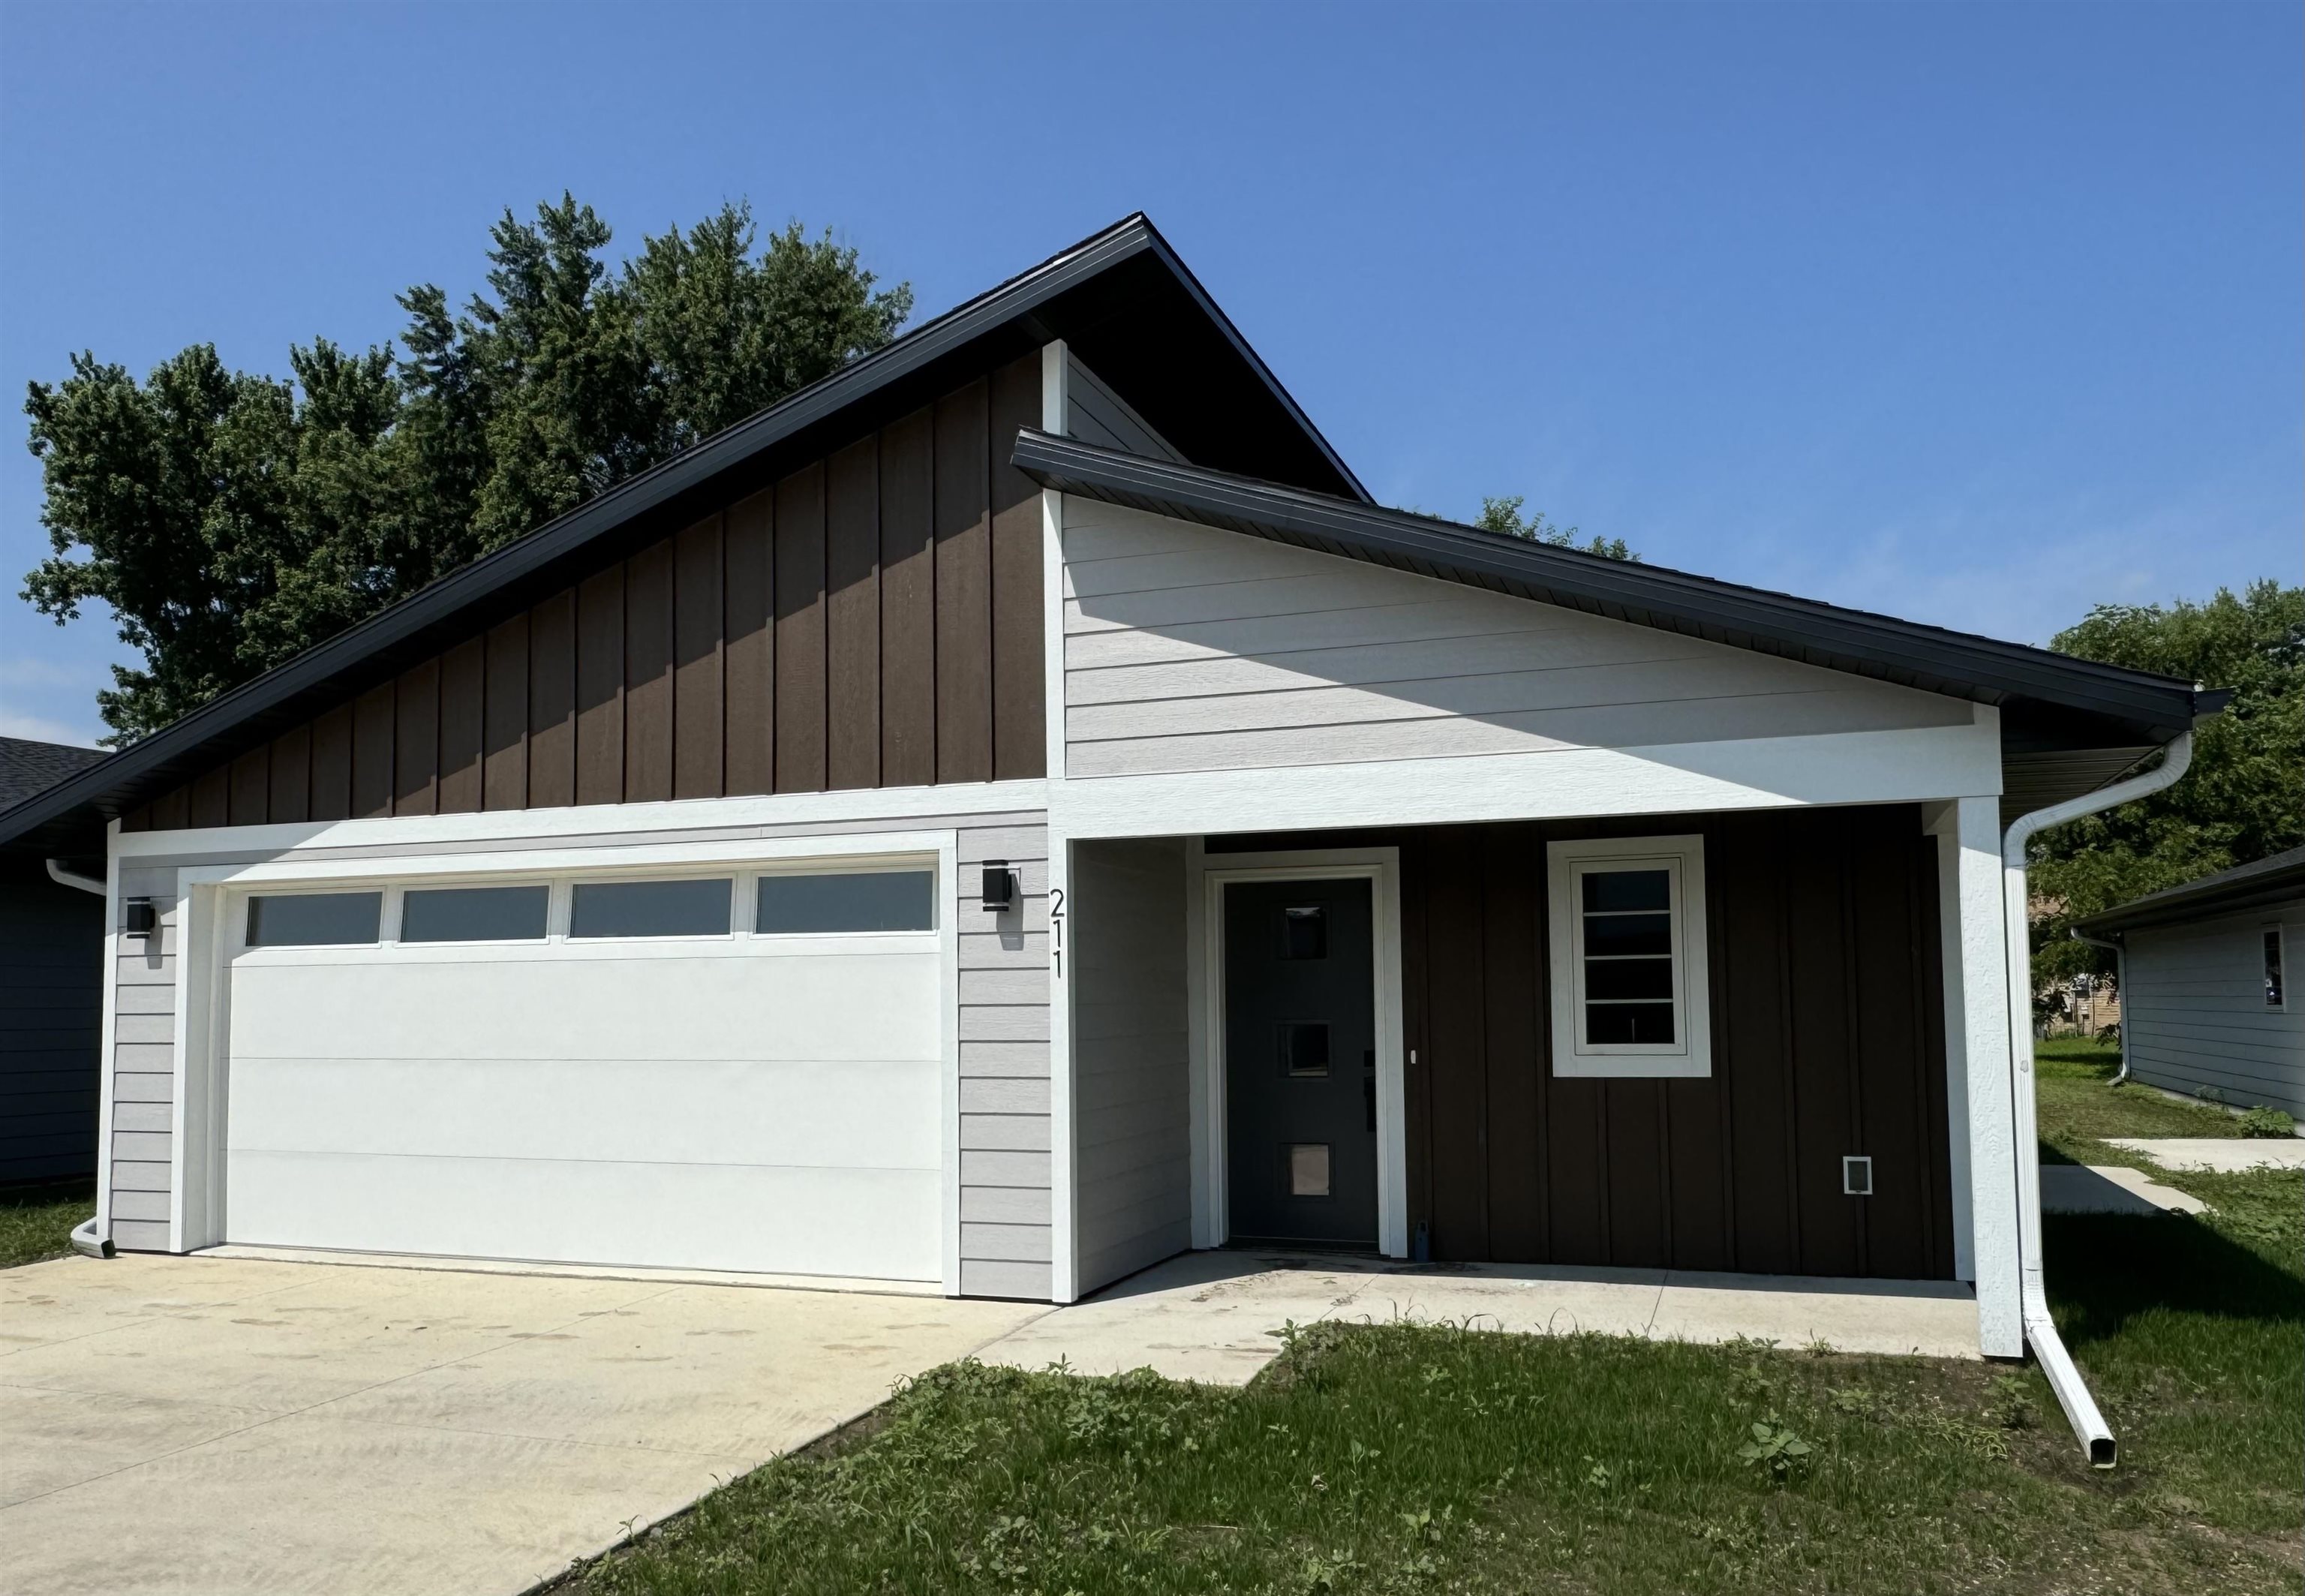
211 34th Ave W, Spencer, IA 51301
Member Features
Find Real Estate Bargain!
Full foreclosure details
Home value, equity and ownership info
Find homes priced below market
Get full access with a FREE Account
Already a member?
For Sale
Off Market
Home type
Price / sqft
Year built
Home Details
The Declan Floor Plan with 1, 653 Finished SqFt is the largest floorplan option in the Westfield Development. The large open floor plan allows for many workable furniture arrangement layouts. Rest easy in the large Master Bedroom, with Master Bath Ensuite, and Walk-in Closet. Oversized 2 Stall Garage has built in floor drain and water spigot for your convenience. Westfield Clubhouse is currently under construction. The main floor will include an entertaining area complete with kitchen for you to enjoy with your friends and family or neighborhood gatherings. The basement will be used for storm shelter if needed. Street assessments have been paid in full and there is a 5 year tax abatement to save you even more.
Interior Details
1653
3
2
Has Heating:
Yes
Heating Type:
Forced Air With Air Conditioning
Has Cooling:
Yes
Cooling Type:
N/A
Has Fuel:
No
Fuel Type:
N/A
Has Basement:
No
Basement Type:
No Basement
Has Flooring:
No
Flooring Type:
Carpet
Has Fireplace:
Yes
Fireplace Type:
N/A
Property Details
6026
No
No
Type:
Garage, Attached
Location:
N/A
Status:
N/A
Number of Spaces:
2
No
No
No
No
No
No
No
Construction Details
N/A
Fiber Cement Siding (hardi-board/hardi-plank)
N/A
Gable
Composition Shingle
Tax History
Year
Amount
Land
Improvement
Percent Change
Assessment

Average Home Price in 51301
Nearby Properties
Zip Code
Price
Bed
Bath
Sqft
Lot
Sold Date
$278,459
$278,459
3 Beds
2 Baths
1,518 Sqft
7,360 Lot (sqft)
Sold 10/06/2026
$284,900
$284,900
3 Beds
2 Baths
1,518 Sqft
6,026 Lot (sqft)
Sold 09/29/2026
$292,000
$292,000
3 Beds
2 Baths
1,533 Sqft
6,500 Lot (sqft)
Sold 09/29/2026
$269,900
$269,900
3 Beds
2 Baths
1,518 Sqft
5,750 Lot (sqft)
Sold 09/29/2026
$271,900
$271,900
3 Beds
2 Baths
1,653 Sqft
7,360 Lot (sqft)
Sold 09/29/2026
$284,900
$284,900
3 Beds
2 Baths
1,518 Sqft
6,026 Lot (sqft)
Sold 09/29/2026
$284,900
$284,900
3 Beds
2 Baths
1,653 Sqft
6,026 Lot (sqft)
Sold 09/29/2026





