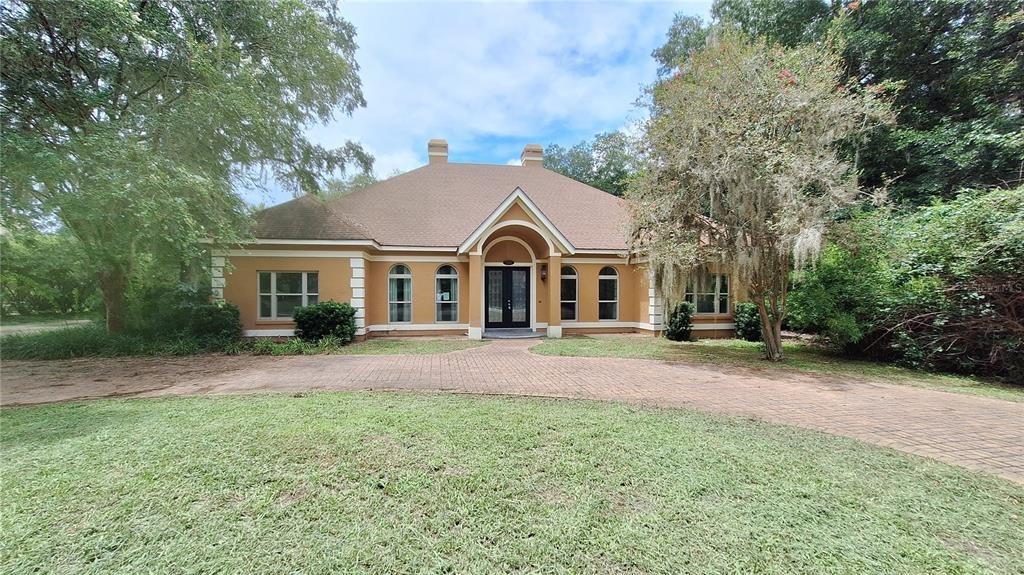
Member Features
Find Real Estate Bargain!
Full foreclosure details
Home value, equity and ownership info
Find homes priced below market
Get full access with a FREE Account
Already a member?
$374,381
Listing Price4beds
4baths
3,567sqft
12,197sqft lot
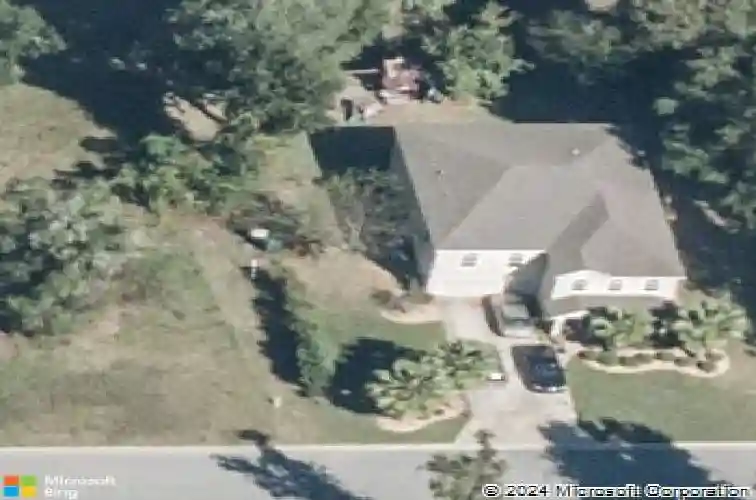
4215 Sw 32nd St, Ocala, FL 34474
Member Features
Find Real Estate Bargain!
Full foreclosure details
Home value, equity and ownership info
Find homes priced below market
Get full access with a FREE Account
Already a member?
For Sale
Home type
Price / sqft
Year built
Home Details
Virtually Staged. Welcome to this beautifully maintained two-story home in the desirable Sonoma community of Ocala, offering 5 bedrooms, 4 bathrooms, and 3,576 square feet of spacious living on over a quarter-acre lot. A welcoming family room greets you upon entry and flows seamlessly into the open-concept main living area, where the kitchen and living room come together to create the perfect space for everyday living and entertaining. The kitchen features new cabinets (2024), quartz countertops, stainless steel appliances, and an abundance of cabinet and counter space, all overlooking the bright living room filled with natural light from expansive windows and sliding glass doors leading to the screened, covered lanai. The main floor features the first of two primary suites, complete with a full bathroom featuring a walk-in shower, making it an excellent option for guests or multi-generational living. Upstairs, a spacious loft provides a flexible bonus area ideal for a media room, home office, or playroom. The impressive primary suite offers a private retreat with an updated en suite bathroom featuring a new dual-sink vanity, soaking tub and a walk-in shower. Another upstairs bedroom also enjoys the convenience of its own private bathroom. New luxury vinyl flooring (2024) enhances the main living areas, while all bedrooms feature comfortable carpeting. Outside, unwind on the screened, covered lanai overlooking the fully fenced backyard with plenty of room for outdoor entertai
Interior Details
3567
4
4
Has Heating:
Yes
Heating Type:
Heat Pump
Has Cooling:
Yes
Cooling Type:
Central
Has Fuel:
Yes
Fuel Type:
Electric
Has Basement:
No
Basement Type:
N/A
Has Flooring:
No
Flooring Type:
Wood (unspecified)
Has Fireplace:
Yes
Fireplace Type:
N/A
Property Details
12197
No
No
Type:
Garage, Attached
Location:
N/A
Status:
N/A
Number of Spaces:
1
No
Yes
No
No
No
No
No
Construction Details
Modern
Concrete Block/stucco
N/A
Gable
Fiberglass
Tax History
Year
Amount
Land
Improvement
Percent Change
Assessment
2020
$2,415
$0
$0
--%
$172,253
2019
$2,369
$10,200
$175,757
--%
$168,380
2018
$2,520
$0
$0
--%
$178,375
2017
$2,497
$9,000
$165,706
--%
$174,706
2016
$3,168
$9,000
$160,043
--%
$169,043
2014
$1,909
$0
$0
--%
$147,426
2013
$1,885
$0
$0
--%
$145,247
2012
$2,641
$0
$0
--%
$185,322

Average Home Price in 34474
Nearby Properties
Zip Code
Price
Bed
Bath
Sqft
Lot
Sold Date
$374,381
$374,381
4 Beds
4 Baths
3,567 Sqft
12,197 Lot (sqft)
Sold 10/26/2026