
Member Features
Find Real Estate Bargain!
Full foreclosure details
Home value, equity and ownership info
Find homes priced below market
Get full access with a FREE Account
Already a member?
$3,199,000
Listing Price6beds
6baths
7,096sqft
11,400sqft lot
4615 32nd Street N, Arlington, VA 22207
Member Features
Find Real Estate Bargain!
Full foreclosure details
Home value, equity and ownership info
Find homes priced below market
Get full access with a FREE Account
Already a member?
For Sale
Off Market
Home type
Price / sqft
Year built
Home Details
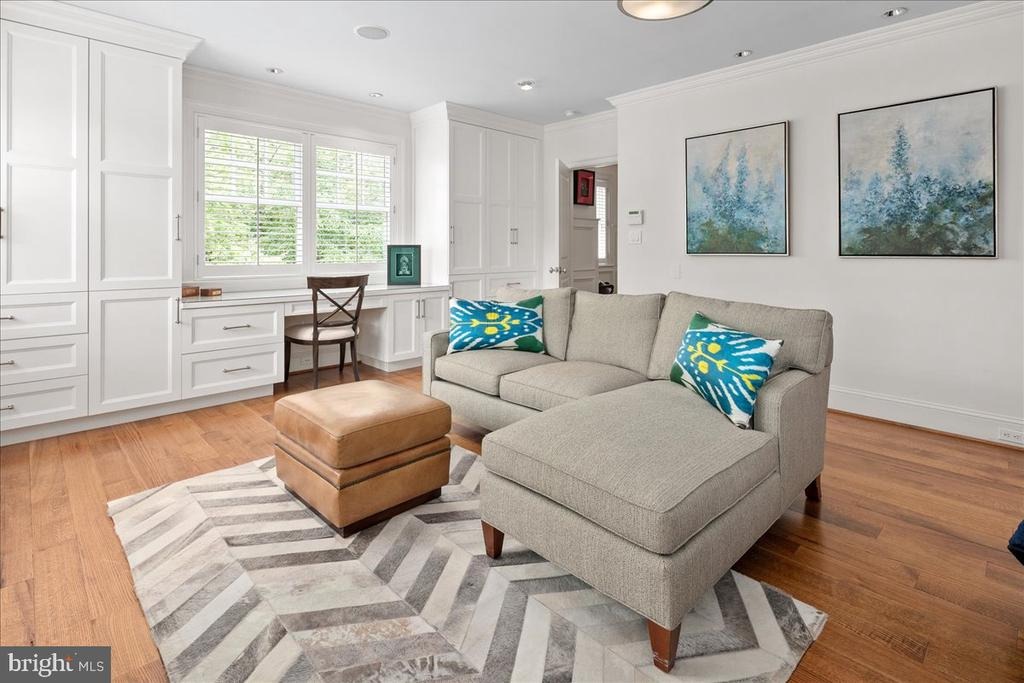
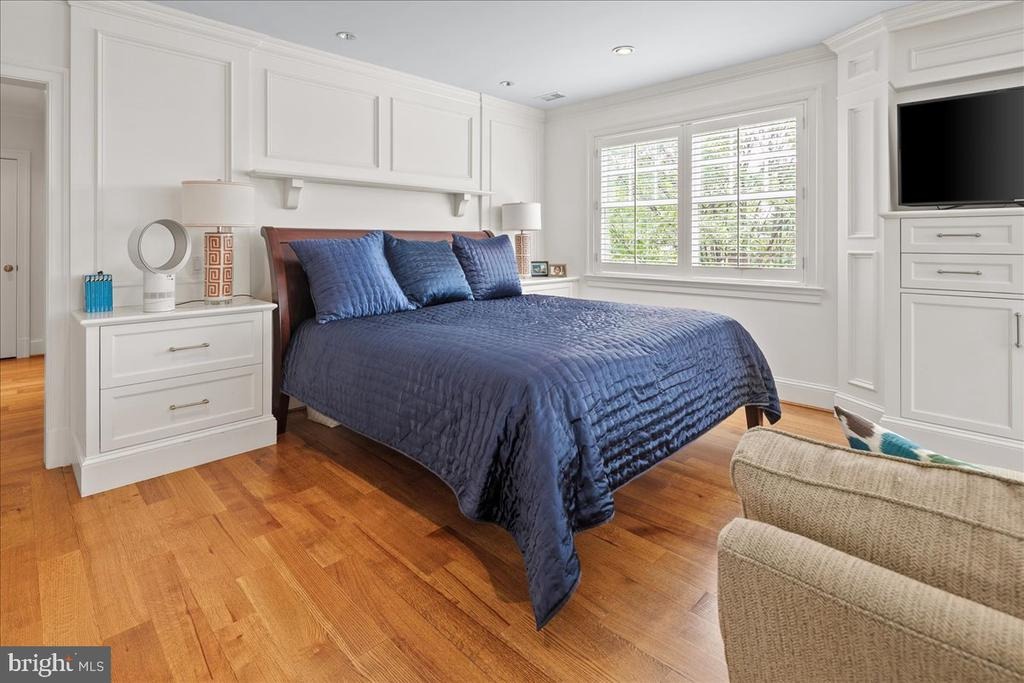
Located in the sought-after Country Club Hills neighborhood of Arlington on an over .25-acre lot sits this stunning 6-bedroom, 5.5-bathroom Craftsman style home completed in 2005. There are four levels with 7,100 square feet of finished living space. This homes lot is at one of the highest points of the neighborhood allowing for an abundant amount of privacy, light and views spanning into Washington DC and over the exclusive Washington Golf and Country Club. n nAs you drive up to the home, you immediately notice the impressive grounds and custom curved drive, perfect for the arrival of guests. There is a separate driveway for additional parking and access to the attached two-car attached garage. The wrap around porch on the front of the home welcomes guests and is the perfect spot for outdoor dinner parties or just relaxing on a warm spring day. n nWalking through the front door, you are greeted by warm 5-inch plank oak hardwood flooring that continues through the main and upper levels of the home. The front entry hall houses a large coat closet. The main level of the home features a living room complete with gas fire-place and sunroom, offering the ideal start to an evening of entertaining. A large dining room is the perfect space for hosting grand dinner parties and adjacent is a butlers pantry complete with a wet bar and wine refrigerator. A half bathroom is tucked away off the hallway leading to the gourmet kitchen. The expansive eat-in kitchen showcases a large center is
Interior Details
7096
6
6
Has Heating:
Yes
Heating Type:
Forced Air With Air Conditioning
Has Cooling:
Yes
Cooling Type:
Central
Has Fuel:
Yes
Fuel Type:
Gas
Has Basement:
No
Basement Type:
Finished
Has Flooring:
No
Flooring Type:
N/A
Has Fireplace:
Yes
Fireplace Type:
N/A
Property Details
11400
No
No
Type:
Garage, Attached
Location:
N/A
Status:
N/A
Number of Spaces:
3
No
No
No
No
Yes
No
No
Construction Details
N/A
Wood Siding
N/A
N/A
Composition Shingle
Tax History
Year
Amount
Land
Improvement
Percent Change
Assessment
2020
$26,094
$970,600
$1,572,700
--%
$2,543,300
2019
$25,083
$940,500
$1,504,300
--%
$2,444,800
2018
$24,023
$912,000
$1,476,000
--%
$2,388,000
2017
$24,643
$866,400
$1,583,300
--%
$2,449,700
2016
$25,524
$866,400
$1,709,200
--%
$2,575,600
2014
$24,971
$798,000
$1,709,200
--%
$2,507,200
2012
$21,888
$763,800
$1,490,400
--%
$2,254,200

Average Home Price in 22207
Nearby Properties
Zip Code
Price
Bed
Bath
Sqft
Lot
Sold Date
$2,163,411
$2,163,411
5 Beds
6.5 Baths
7,875 Sqft
7,109 Lot (sqft)
Sold 09/30/2026
$2,825,903
$2,825,903
6 Beds
6.5 Baths
8,036 Sqft
11,750 Lot (sqft)
Sold 08/07/2026
$1,952,535
$1,952,535
4 Beds
3 Baths
6,375 Sqft
13,070 Lot (sqft)
Sold 07/10/2026
$2,354,542
$2,354,542
5 Beds
4.5 Baths
6,252 Sqft
11,198 Lot (sqft)
Sold 05/07/2026
$3,495,000
$3,495,000
6 Beds
6.5 Baths
6,440 Sqft
13,181 Lot (sqft)
Sold 07/10/2025
$5,295,000
$5,295,000
6 Beds
7.5 Baths
6,238 Sqft
16,389 Lot (sqft)
Sold 09/29/2026
$2,030,870
$2,030,870
4 Beds
3.5 Baths
6,044 Sqft
10,681 Lot (sqft)
Sold 10/06/2026
$4,900,000
$4,900,000
6 Beds
8 Baths
7,411 Sqft
17,615 Lot (sqft)
Sold 09/29/2026
$1,769,000
$1,769,000
5 Beds
4 Baths
7,640 Sqft
13,958 Lot (sqft)
Sold 10/05/2026



