Member Features
Find Real Estate Bargain!
Full foreclosure details
Home value, equity and ownership info
Find homes priced below market
Get full access with a FREE Account
Already a member?
$406,535
Listing Price3beds
2.5baths
1,566sqft
675sqft lot
2426 W 32nd Pl, Chicago, IL 60608
Member Features
Find Real Estate Bargain!
Full foreclosure details
Home value, equity and ownership info
Find homes priced below market
Get full access with a FREE Account
Already a member?
For Sale
Home type
Price / sqft
Year built
Home Details
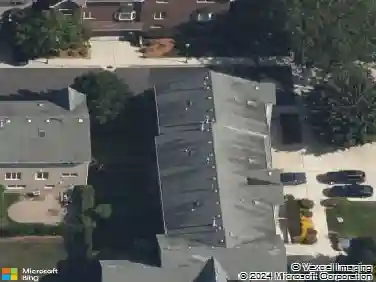
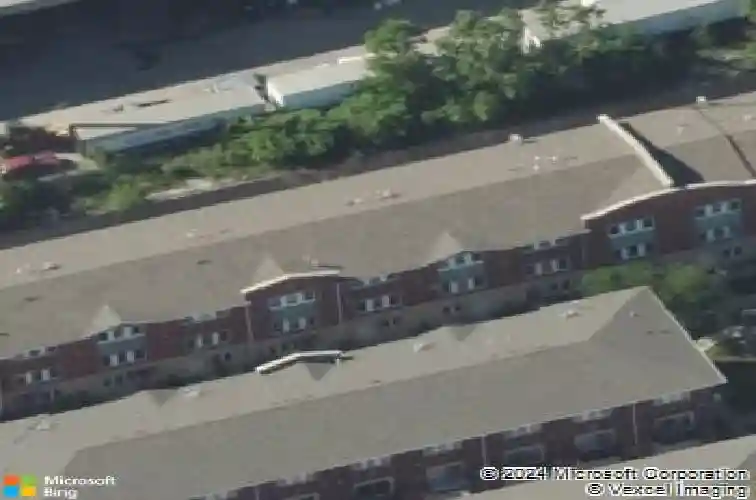
McKinley Gardens Phase II, beautifully maintained townhome community offering comfort, convenience, and modern living. This spacious 1,900-square-foot townhome features 3 bedrooms, 2.5 bathrooms, and an attached 2-car garage. The main level showcases hardwood flooring throughout and an open-concept layout perfect for everyday living and entertaining. The well-appointed kitchen features 42-inch cabinetry, granite countertops, stainless steel GE appliances, and a private balcony. The generous primary suite offers ample closet space and a private bath, while two additional bedrooms provide flexibility for family, guests, or a home office. Enjoy the professionally landscaped common courtyard, creating a welcoming and serene neighborhood atmosphere.
Interior Details
1566
3
2.5
Has Heating:
Yes
Heating Type:
Yes
Has Cooling:
Yes
Cooling Type:
Central
Has Fuel:
No
Fuel Type:
N/A
Has Basement:
No
Basement Type:
Unfinished
Has Flooring:
No
Flooring Type:
N/A
Has Fireplace:
Yes
Fireplace Type:
N/A
Property Details
675
No
No
Type:
Garage, Attached
Location:
N/A
Status:
N/A
Number of Spaces:
2
N/A
N/A
N/A
N/A
N/A
N/A
N/A
Construction Details
Modern
Brick/stone (brick And/or Stone)
N/A
N/A
Roll Tar & Gravel
Tax History
Year
Amount
Land
Improvement
Percent Change
Assessment
2018
$4,159
$1,350
$23,143
--%
$24,493
2017
$3,845
$1,147
$20,092
--%
$21,239
2016
$3,753
$1,147
$20,092
--%
$21,239
2015
$3,411
$1,147
$20,092
--%
$21,239
2014
$2,955
$810
$17,690
--%
$18,500

Average Home Price in 60608
Nearby Properties
Zip Code
Price
Bed
Bath
Sqft
Lot
Sold Date
$451,359
$451,359
3 Beds
3 Baths
1,621 Sqft
1,033 Lot (sqft)
Sold 09/25/2026
$398,000
$398,000
3 Beds
3 Baths
1,590 Sqft
604 Lot (sqft)
Sold 10/26/2026
$399,509
$399,509
3 Beds
3 Baths
1,691 Sqft
623 Lot (sqft)
Sold 10/26/2026
$398,000
$398,000
3 Beds
2.5 Baths
1,600 Sqft
604 Lot (sqft)
Sold 10/24/2025
$406,535
$406,535
3 Beds
2.5 Baths
1,566 Sqft
675 Lot (sqft)
Sold 10/26/2026