Member Features
Find Real Estate Bargain!
Full foreclosure details
Home value, equity and ownership info
Find homes priced below market
Get full access with a FREE Account
Already a member?
$775,000
Listing Price3beds
2baths
2,124sqft
217,800sqft lot
1105 Se 326th Ave, Washougal, WA 98671
Member Features
Find Real Estate Bargain!
Full foreclosure details
Home value, equity and ownership info
Find homes priced below market
Get full access with a FREE Account
Already a member?
For Sale
Off Market
Home type
Price / sqft
Year built
Home Details
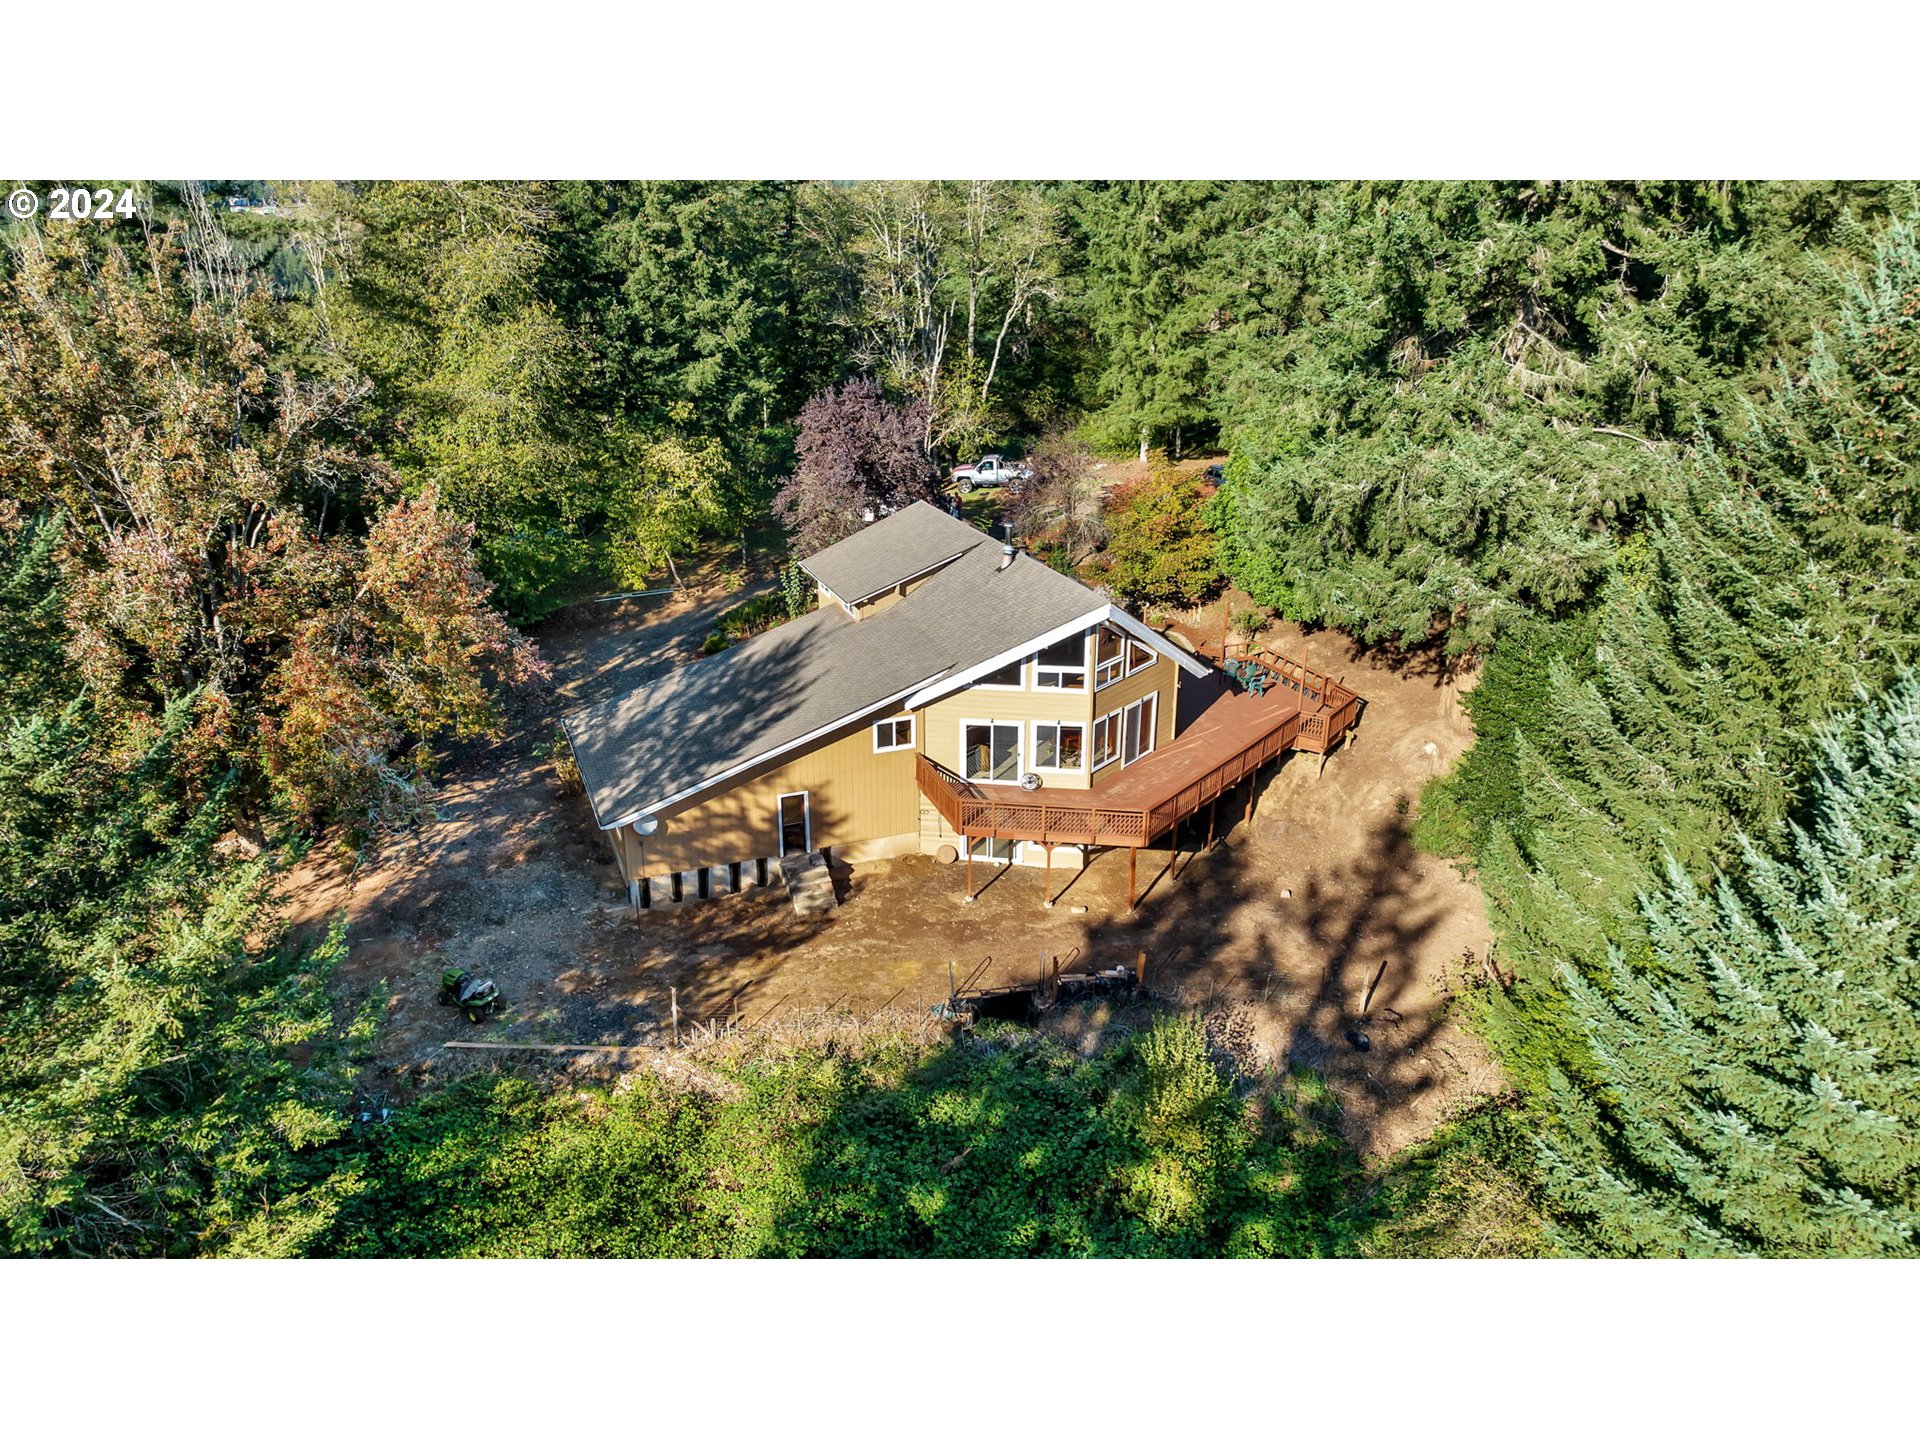
Welcome to this beautiful, lodge style home designed by NW Timber Homes located on 5 scenic acres. This well thought out floor plan features an abundance of natural light with vaulted ceilings and a wall of windows stretching over the living room and dining room. The feature wall is made from reclaimed bricks from the Spokane Train Station. The eat-in kitchen offers lots of counter and cabinet space. The main floor has two bedrooms, a full bathroom, and a small office with built-ins. Upstairs, the spacious primary suite is a perfect retreat with a walk-in closet, full bathroom, and private balcony, perfect for enjoying a cup of coffee and listening to the birds. A large loft, perfect for a second living space, gym, or office finishes off the upstairs. The unfinished daylight basement is pre-plumbed for a kitchenette and bathroom, offering lots of possibilities. Head outside to enjoy the 900 square foot deck or explore the land. HOA offers horse trails and a private park on the Washougal River. The property has a newer 50-year roof and newer windows. Highspeed NocTel Internet, 25 minutes to Portland, close to shopping, restaurants, and the Columbia River Gorge. Welcome Home!
Interior Details
2124
3
2
Has Heating:
Yes
Heating Type:
Forced Air With Air Conditioning
Has Cooling:
Yes
Cooling Type:
None
Has Fuel:
No
Fuel Type:
N/A
Has Basement:
No
Basement Type:
Full, Daylight
Has Flooring:
No
Flooring Type:
N/A
Has Fireplace:
Yes
Fireplace Type:
N/A
Property Details
217800
No
No
Type:
Garage, Attached
Location:
N/A
Status:
N/A
Number of Spaces:
2
N/A
N/A
N/A
N/A
N/A
N/A
N/A
Construction Details
Conventional
Other (not Classified)
N/A
N/A
Concrete
Tax History
Year
Amount
Land
Improvement
Percent Change
Assessment
2020
$6,001
$266,444
$258,626
--%
$525,070
2020
$6,001
$254,361
$250,694
--%
$505,055
2019
$5,561
$256,375
$256,914
--%
$513,289
2018
$5,964
$197,529
$254,911
--%
$452,440
2017
$5,234
$182,529
$234,749
--%
$417,278
2015
$4,548
$149,638
$189,984
--%
$339,622
2014
$4,011
$149,638
$148,754
--%
$298,392
2012
$4,081
$149,638
$137,311
--%
$286,949

Average Home Price in 98671
Nearby Properties
Zip Code
Price
Bed
Bath
Sqft
Lot
Sold Date
$775,000
$775,000
3 Beds
2 Baths
2,124 Sqft
217,800 Lot (sqft)
Sold 09/29/2026
$1,300,000
$1,300,000
4 Beds
2.5 Baths
1,942 Sqft
43,560 Lot (sqft)
Sold 09/29/2026
$1,058,000
$1,058,000
4 Beds
3 Baths
1,845 Sqft
217,800 Lot (sqft)
Sold 10/05/2026