Member Features
Find Real Estate Bargain!
Full foreclosure details
Home value, equity and ownership info
Find homes priced below market
Get full access with a FREE Account
Already a member?
$443,999
Listing Price4beds
3baths
4,156sqft
10,803sqft lot
4816 Nw 30th St, Oklahoma City, OK 73122
Member Features
Find Real Estate Bargain!
Full foreclosure details
Home value, equity and ownership info
Find homes priced below market
Get full access with a FREE Account
Already a member?
For Sale
Off Market
Home type
Price / sqft
Year built
Home Details
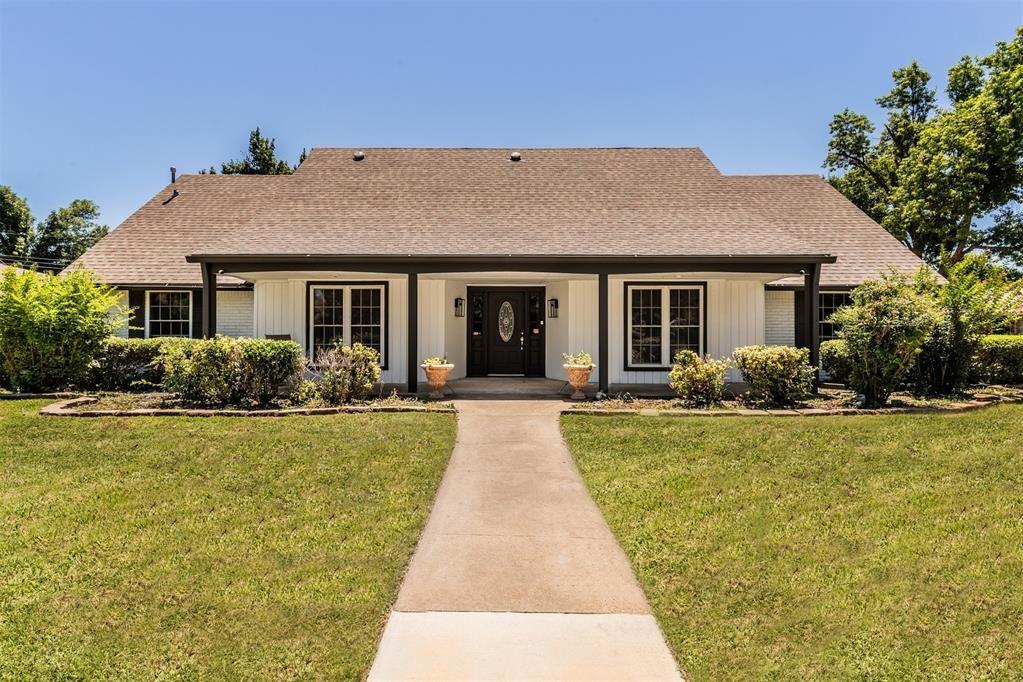
Welcome to this inviting 4-bedroom, 3-bathroom home located in the desirable Windsor Hills neighborhood. This charming residence offers a wonderful opportunity for comfortable and convenient living. With its attractive features, convenient location, and ample space, this property is sure to catch your attention. The custom kitchen is a delight for any aspiring chef, equipped with modern appliances, ample cabinetry, and a convenient breakfast bar. Whether you're preparing a quick meal or hosting a dinner party, this space offers both functionality and style. The master bedroom is a tranquil haven, complete with a private ensuite bathroom and generous closet space. The additional bedrooms are versatile and can be utilized as guest rooms, a home office, or a hobby space, depending on your needs. A bonus feature of this home is the theater room/bonus room, adding extra versatility and entertainment options for you and your guests. Situated in a desirable location, this home offers easy access to a variety of amenities. From shopping centers to restaurants, parks, and entertainment options, everything you need is just a short distance away. Commuting is a breeze with convenient access to major highways, ensuring you can reach any destination in the city with ease. Don't miss the opportunity to make 4816 NW 30th Street your new home. Realtors, please check the remarks section for buyer incentives.
Interior Details
4156
4
3
Has Heating:
Yes
Heating Type:
Central
Has Cooling:
Yes
Cooling Type:
Central
Has Fuel:
No
Fuel Type:
N/A
Has Basement:
No
Basement Type:
N/A
Has Flooring:
No
Flooring Type:
N/A
Has Fireplace:
Yes
Fireplace Type:
N/A
Property Details
10803
No
No
Type:
Driveway
Location:
N/A
Status:
N/A
Number of Spaces:
0
No
No
No
No
Yes
No
No
Construction Details
Ranch
Combination
N/A
Gable
Composition Shingle
Tax History
Year
Amount
Land
Improvement
Percent Change
Assessment
2020
$3,666
$3,713
$26,423
--%
$30,136
2019
$3,440
$3,128
$25,573
--%
$28,701
2018
$3,160
$3,196
$24,139
--%
$27,335
2017
$3,150
$3,161
$24,040
--%
$27,201
2016
$3,049
$3,190
$23,219
--%
$26,409
2014
$2,791
$3,465
$21,428
--%
$24,893
2013
$2,316
$3,465
$16,074
--%
$19,539
2012
$2,320
$3,465
$16,314
--%
$19,779

Average Home Price in 73122
Nearby Properties
Zip Code
Price
Bed
Bath
Sqft
Lot
Sold Date
$354,500
3 Beds
3.5 Baths
3,828 Sqft
11,238 Lot (sqft)
Sold 09/29/2026
$443,999
$443,999
4 Beds
3 Baths
4,156 Sqft
10,803 Lot (sqft)
Sold 09/29/2026