
Member Features
Find Real Estate Bargain!
Full foreclosure details
Home value, equity and ownership info
Find homes priced below market
Get full access with a FREE Account
Already a member?
$569,000
Listing Price5beds
4baths
3,628sqft
10,955sqft lot
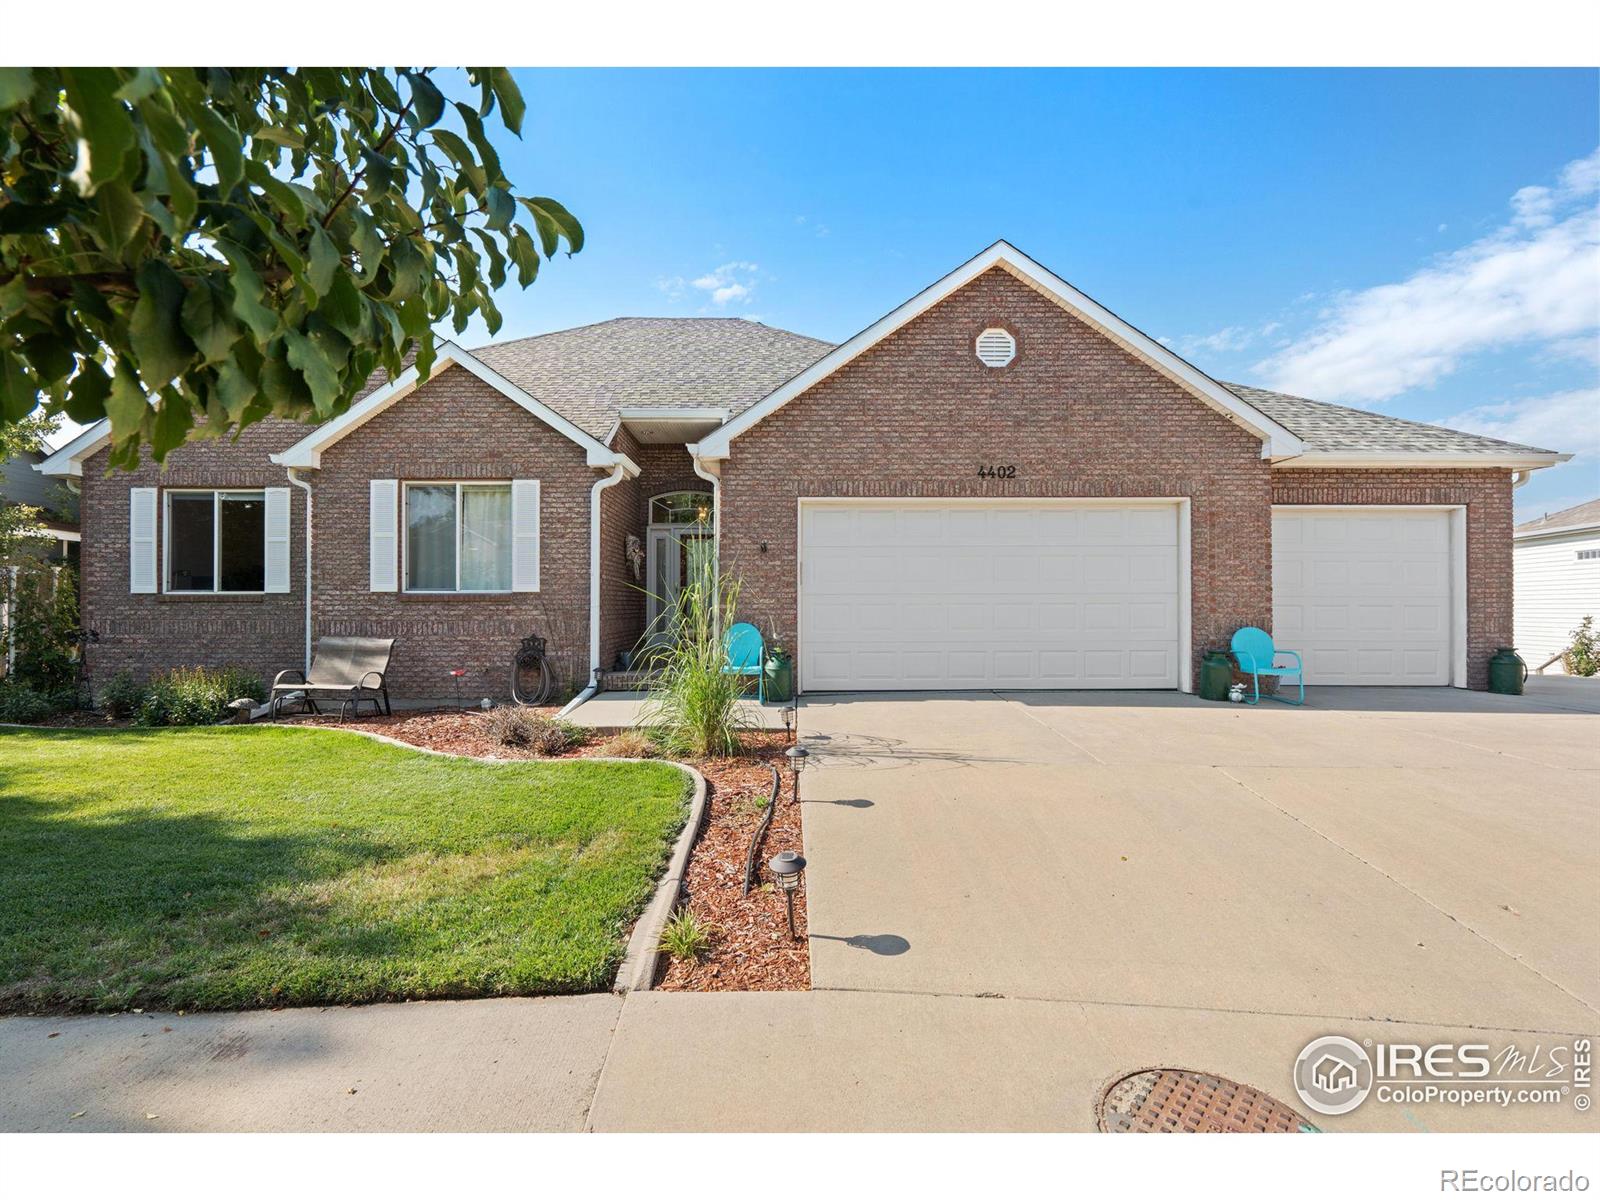
4402 W 30th St, Greeley, CO 80634
Member Features
Find Real Estate Bargain!
Full foreclosure details
Home value, equity and ownership info
Find homes priced below market
Get full access with a FREE Account
Already a member?
For Sale
Off Market
Home type
Price / sqft
Year built
Home Details
Mountain views galore!! Amazing South and West Views!! Wonderful home on a large lot. Open floor plan with beautiful Acai wood floors. High vaulted ceiling, South facing windows have 3-M film to block heat but let the light in. 6 panel doors, glass storm doors. Stainless steel appliances. Beautiful slate floor in the kitchen plus granite on the walls of the kitchen and bath. Large kitchen pantry and additional pantry also! Comfy living area has multi-sided fireplace that adjoins the dining room. Wonderful views from living room, dining room and kitchen. Dining room has two-toned cove ceiling. Bar area between kitchen and dining area. Master bedroom has door to the deck, large walk in closet, jetted tub, glass block and wall size mirror. Custom pleated sheer blinds give privacy but let the light in. Tops come down or bottoms go up. Even the large bright laundry room has great views plus a large utility tub, slate floor and slate wall trim. Basement bedroom has large walk in closet, plus a large heated storage room. Huge family room with stone fireplace has plenty of room for a bar area, if you choose. Pool table/ping pong table included. Great home for entertaining, walk out basement with large windows and French doors. Huge main level deck leads down to the 24' above ground Copper Canyon swimming pool that has a deck built around it and a gazebo to relax in. New Air conditioner and furnace humidifier. Pool Liner 3 years old, garage doors, roof, and siding 10 years old. L
Interior Details
3628
5
4
Has Heating:
Yes
Heating Type:
Central
Has Cooling:
Yes
Cooling Type:
Central
Has Fuel:
No
Fuel Type:
N/A
Has Basement:
No
Basement Type:
Full, Daylight
Has Flooring:
No
Flooring Type:
N/A
Has Fireplace:
Yes
Fireplace Type:
N/A
Property Details
10955
No
No
Type:
Garage, Attached
Location:
N/A
Status:
N/A
Number of Spaces:
4
No
No
No
No
Yes
No
No
Construction Details
Ranch
Combination
N/A
N/A
Composition Shingle
Tax History
Year
Amount
Land
Improvement
Percent Change
Assessment
2019
$2,643
$3,790
$26,310
--%
$30,100
2019
$2,643
$3,790
$26,310
--%
$30,100
2018
$2,075
$3,600
$21,330
--%
$24,930
2017
$2,086
$3,600
$21,330
--%
$24,930
2016
$1,979
$3,340
$23,260
--%
$26,600
2014
$1,476
$3,020
$16,420
--%
$19,440
2013
$1,501
$3,020
$16,420
--%
$19,440
2012
$1,535
$3,020
$16,880
--%
$19,900

Average Home Price in 80634
Nearby Properties
Zip Code
Price
Bed
Bath
Sqft
Lot
Sold Date
$549,500
3 Beds
3 Baths
3,087 Sqft
13,504 Lot (sqft)
Sold 10/26/2026
$569,000
$569,000
5 Beds
4 Baths
3,628 Sqft
10,955 Lot (sqft)
Sold 10/26/2026





