Member Features
Find Real Estate Bargain!
Full foreclosure details
Home value, equity and ownership info
Find homes priced below market
Get full access with a FREE Account
Already a member?
$699,000
Listing Price--beds
--baths
1,916sqft
10,001sqft lot
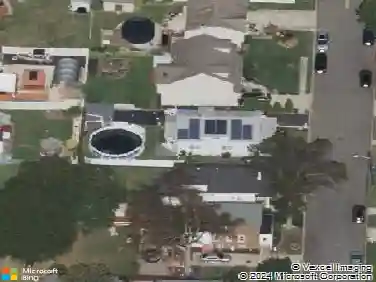
6 E 2nd St, Port Reading, NJ 07064
Member Features
Find Real Estate Bargain!
Full foreclosure details
Home value, equity and ownership info
Find homes priced below market
Get full access with a FREE Account
Already a member?
For Sale
Off Market
Home type
Price / sqft
Year built
Home Details
Stunning 4-bed, 2-full bath all-brick ranch with a fully finished walkout basement ideal for Mother/Daughter living. The main level features hardwood floors, a sun-filled living room with bay window and wood-burning fireplace, and a spacious kitchen with island, stainless steel appliances, and access to a side porch. The kitchen flows into a formal dining room. Two primary-size suites (one with full bath and WIC) plus two additional bedrooms complete the main floor. The walkout lower level offers an open-concept layout with an updated gourmet kitchen featuring cherry cabinets, crown molding, granite counters, stainless steel appliance package, two refrigerators, and a large pantry. Enjoy a large family room with tile floors and recessed lighting perfect for entertaining. Updated full bath includes double sinks, full tile, and a step-in shower with rain head, sprayers, bench seat, and recessed lighting. Bonus room with closet, laundry, utility room, and abundant storage. Updated windows/doors, central air, and a spacious fully fenced backyard complete this exceptional home!
Interior Details
1916
N/A
N/A
Has Heating:
No
Heating Type:
N/A
Has Cooling:
No
Cooling Type:
N/A
Has Fuel:
No
Fuel Type:
N/A
Has Basement:
No
Basement Type:
N/A
Has Flooring:
No
Flooring Type:
N/A
Has Fireplace:
Yes
Fireplace Type:
N/A
Property Details
10001
No
No
Type:
Garage, Detached
Location:
N/A
Status:
N/A
Number of Spaces:
0
N/A
N/A
N/A
N/A
N/A
N/A
N/A
Construction Details
Ranch
Brick
N/A
N/A
N/A
Tax History
Year
Amount
Land
Improvement
Percent Change
Assessment
2020
$13,388
$26,000
$88,400
--%
$114,400
2019
$13,007
$26,000
$88,400
--%
$114,400
2018
$12,744
$26,000
$88,400
--%
$114,400
2017
$12,487
$26,000
$88,400
--%
$114,400
2016
$12,363
$26,000
$88,400
--%
$114,400
2013
$13,679
$26,000
$88,400
--%
$114,400
2012
$12,875
$26,000
$109,400
--%
$135,400

Average Home Price in 07064
Nearby Properties
Zip Code
Price
Bed
Bath
Sqft
Lot
Sold Date
$--
-- Beds
-- Baths
2,070 Sqft
11,050 Lot (sqft)
Sold 10/20/2026
$542,620
-- Beds
-- Baths
1,946 Sqft
5,001 Lot (sqft)
Sold 10/20/2026
$699,000
$699,000
-- Beds
-- Baths
1,916 Sqft
10,001 Lot (sqft)
Sold 10/13/2026
$749,000
$749,000
-- Beds
-- Baths
2,154 Sqft
5,001 Lot (sqft)
Sold 10/18/2026
$575,226
-- Beds
-- Baths
2,041 Sqft
10,080 Lot (sqft)
Sold NaN/NaN/NaN
$550,000
-- Beds
-- Baths
1,870 Sqft
5,602 Lot (sqft)
Sold 10/18/2026
$409,000
3 Beds
2 Baths
1,856 Sqft
7,427 Lot (sqft)
Sold 10/12/2026