Member Features
Find Real Estate Bargain!
Full foreclosure details
Home value, equity and ownership info
Find homes priced below market
Get full access with a FREE Account
Already a member?
$294,923
Listing Price3beds
1baths
1,429sqft
16,117sqft lot
1420 N 2nd St, Lykens, PA 17048
Member Features
Find Real Estate Bargain!
Full foreclosure details
Home value, equity and ownership info
Find homes priced below market
Get full access with a FREE Account
Already a member?
For Sale
Off Market
Home type
Price / sqft
Year built
Home Details
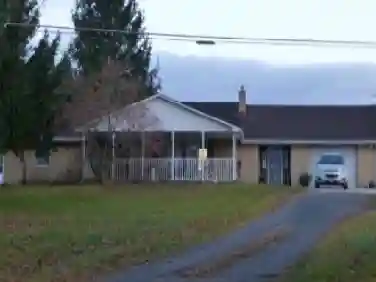
PRICE REDUCED!!! Give the best gift for Valentines Day. OPEN HOUSE on 2/14/2026. nnnCome on in, dear, and make yourself right at home in this cozy rancher boasting over 2,000 square feet of comfortable living space. This is the sort of place where you can breathe easy, settle in, and feel the gentle echo of simpler days.nnInside, youll find three good sized bedrooms and two full bathrooms, along with three inviting living areas where folks can gather, visit, or simply rest their feet. The updated kitchen stands ready for Sunday suppers and homemade pies, while the refreshed bath offers the small comforts that make daily life a bit sweeter.nnOne of the homes loveliest features is the four-season room, bright in winter, breezy in summer, and always ready for a cup of tea or a quiet moment with a good book. Step out from there onto the large back deck, where you can admire the peaceful views of the valley-the kind of view that makes you stop, sigh, and smile.n The finished basement feels like a proper family retreat, complete with a brick fireplace thats just right for a crackling fire on a cool evening. A walk-out leads to a covered pergola patio perfect for shelling peas, watching the rain, or waving hello to neighbors. Youll also find a workbench area for puttering and projects, as well as a full laundry room-because a good home always keeps life running smoothly.nnDetached garage provides cover for your Miss Daisy and extra storage. Yard space allows for those afternoon wate
Interior Details
1429
3
1
Has Heating:
No
Heating Type:
N/A
Has Cooling:
No
Cooling Type:
N/A
Has Fuel:
No
Fuel Type:
N/A
Has Basement:
No
Basement Type:
Finished
Has Flooring:
No
Flooring Type:
N/A
Has Fireplace:
Yes
Fireplace Type:
N/A
Property Details
16117
Yes
Yes
Type:
N/A
Location:
N/A
Status:
N/A
Number of Spaces:
N/A
No
No
No
No
No
No
No
Construction Details
N/A
Brick
N/A
N/A
N/A
Tax History
Year
Amount
Land
Improvement
Percent Change
Assessment
2020
$2,377
$16,500
$69,800
--%
$86,300
2019
$2,443
$16,500
$69,800
--%
$86,300
2018
$2,391
$16,500
$69,800
--%
$86,300
2017
$2,324
$16,500
$69,800
--%
$86,300
2016
$2,274
$16,500
$69,800
--%
$86,300
2014
$2,208
$16,500
$69,800
--%
$86,300
2012
$2,176
$16,500
$69,800
--%
$86,300

Average Home Price in 17048
Nearby Properties
Zip Code
Price
Bed
Bath
Sqft
Lot
Sold Date
$93,547
3 Beds
2 Baths
1,400 Sqft
25,700 Lot (sqft)
Sold 10/06/2026
$294,923
$294,923
3 Beds
1 Baths
1,429 Sqft
16,117 Lot (sqft)
Sold 10/26/2026