
Member Features
Find Real Estate Bargain!
Full foreclosure details
Home value, equity and ownership info
Find homes priced below market
Get full access with a FREE Account
Already a member?
$337,500
Listing Price2beds
3.5baths
1,360sqft
1,350sqft lot
12203 E 2nd Dr, Aurora, CO 80011
Member Features
Find Real Estate Bargain!
Full foreclosure details
Home value, equity and ownership info
Find homes priced below market
Get full access with a FREE Account
Already a member?
For Sale
Off Market
Home type
Price / sqft
Year built
Home Details
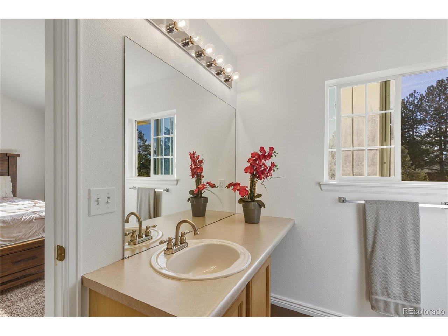
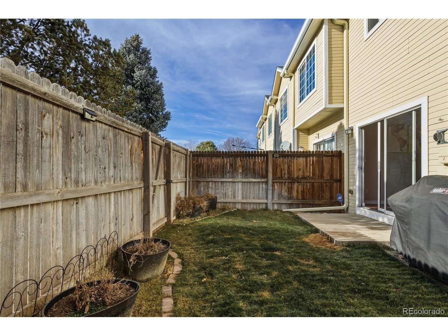
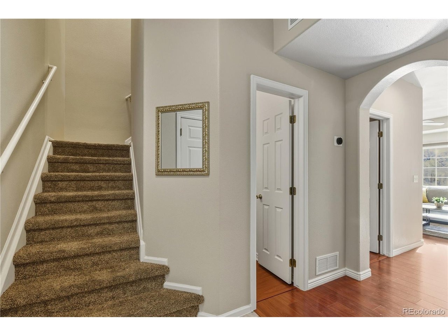
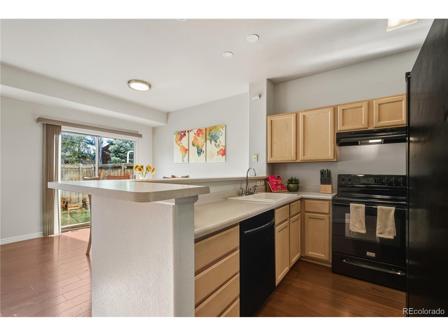
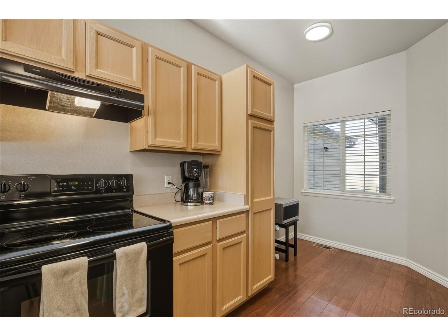
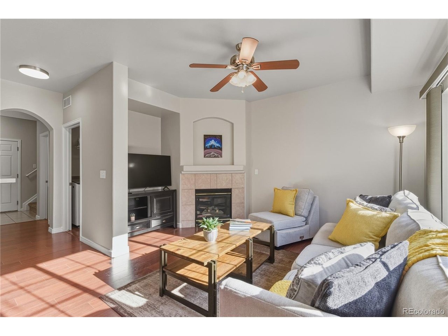
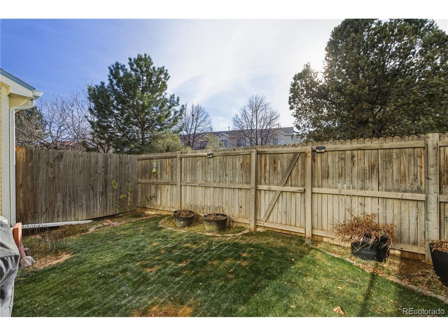
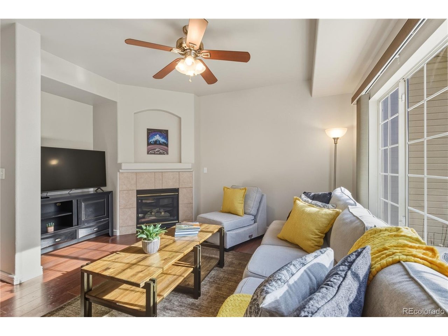
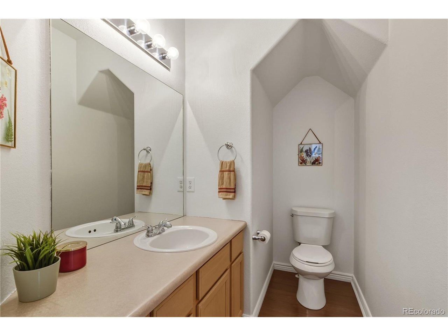
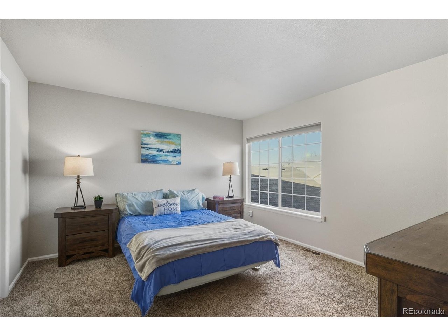
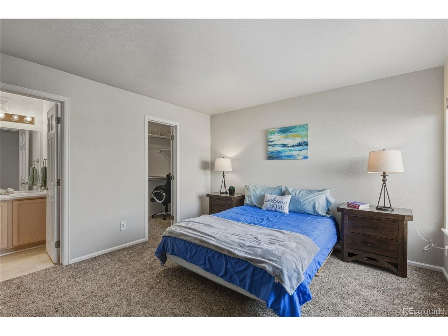
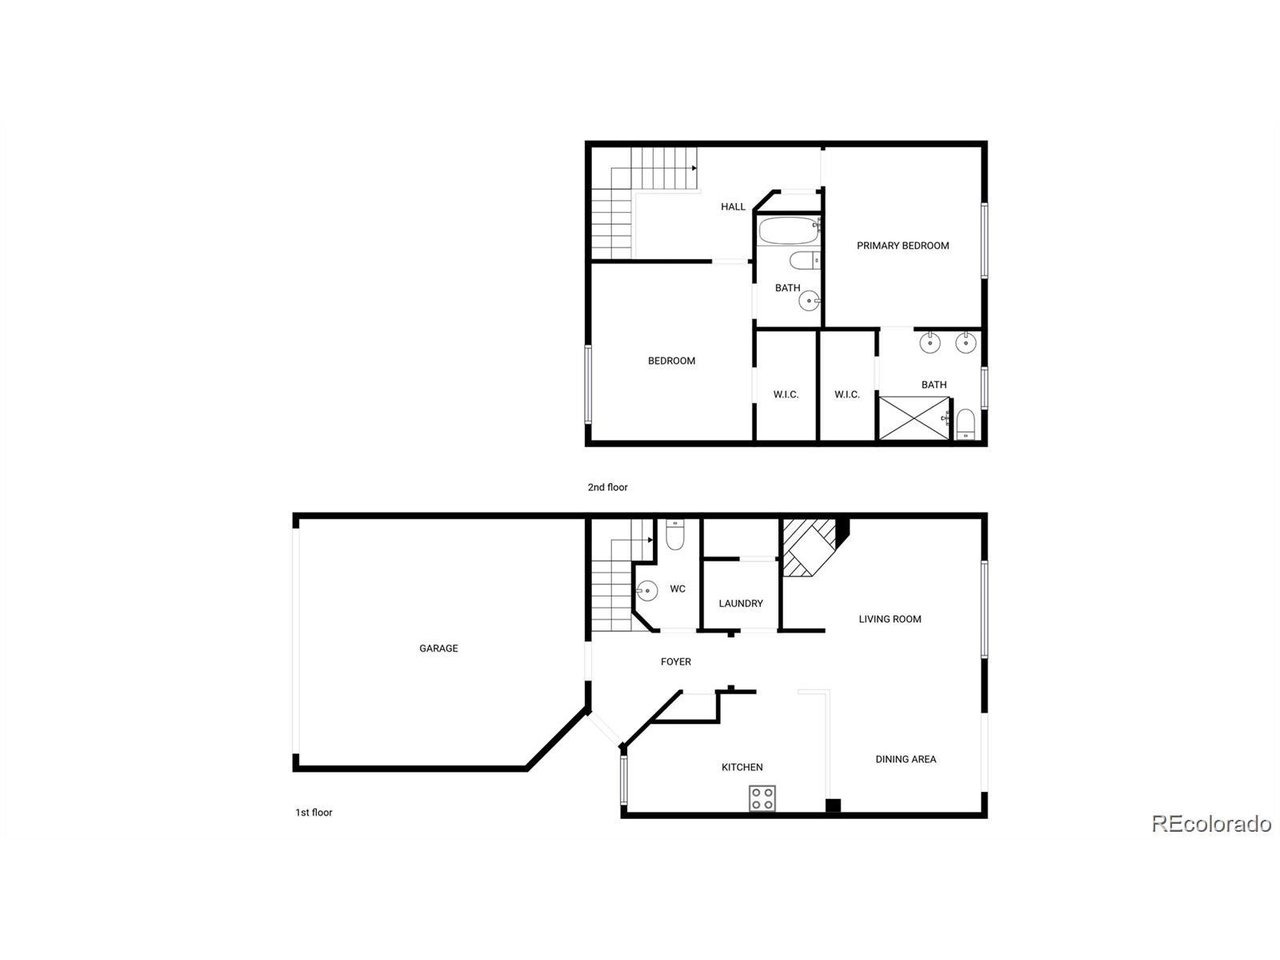
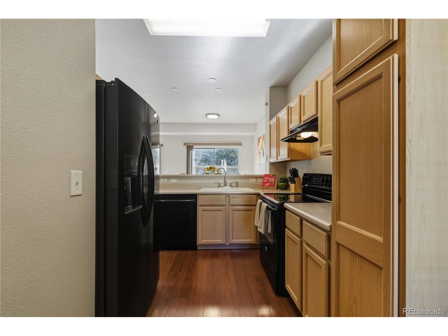
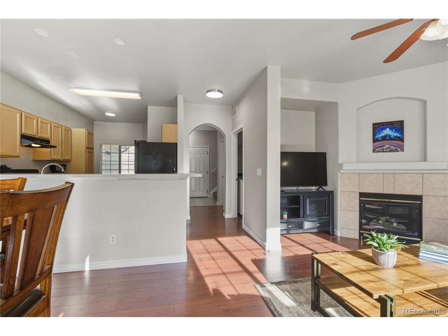
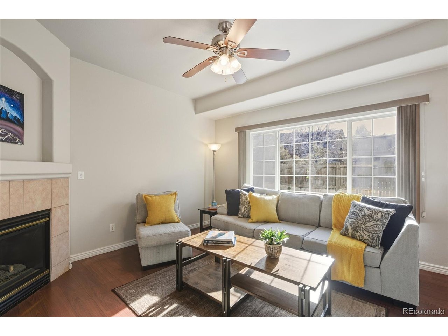
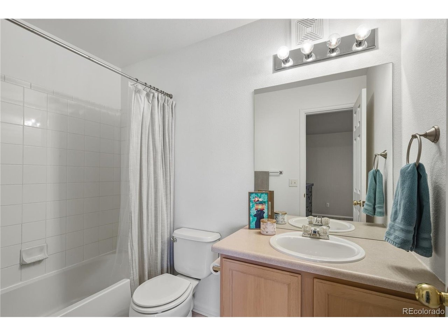
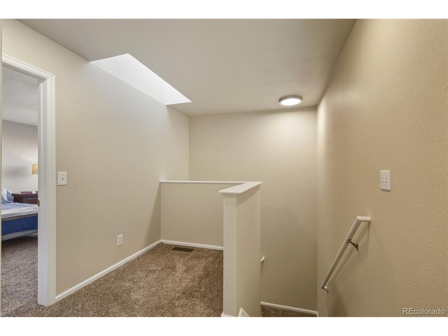
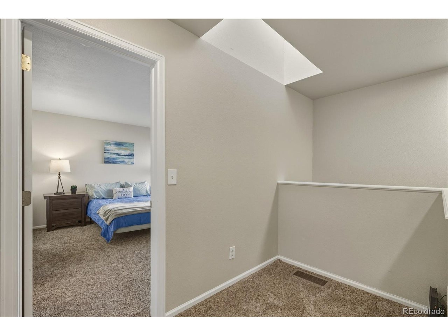
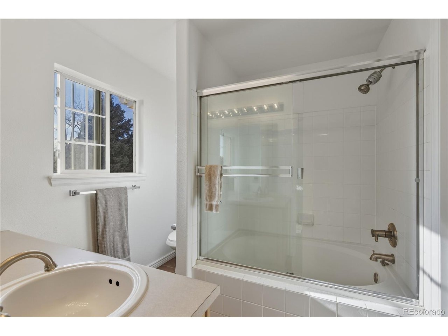
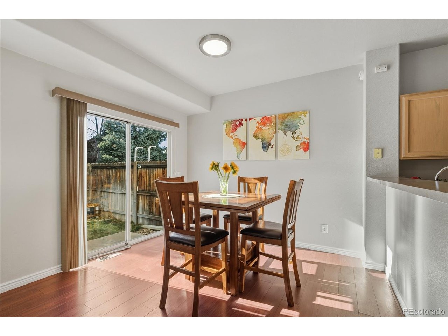
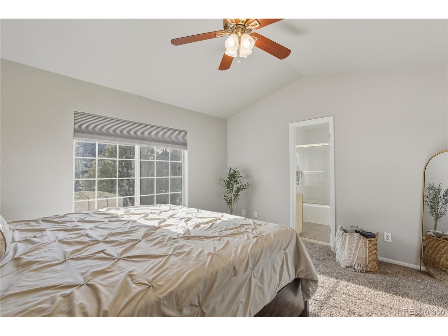
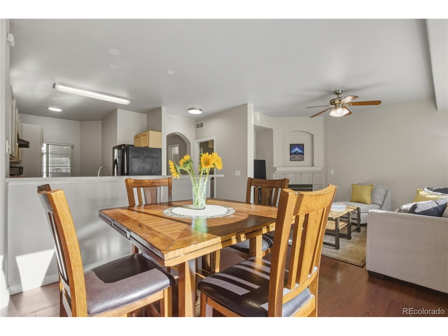
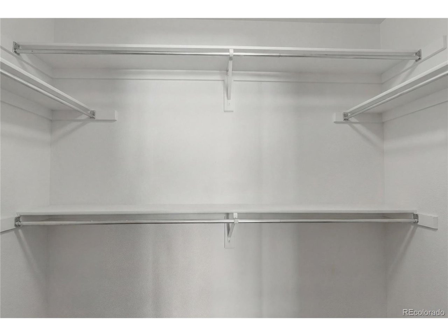
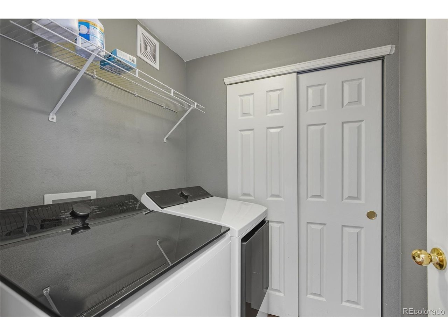
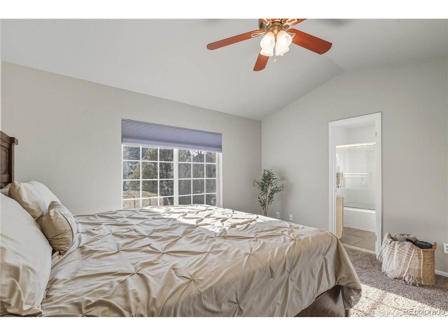
This well-maintained 2-bed, 2.5-bath townhome with an attached 2-car garage offers privacy, flexibility, and functional living space in a prime Aurora location.nThe home features a dual-primary layout, with each bedroom offering its own private full bathroom and a walk-in closet, deal for roommates, guests, or multi-generational living.nThe open-concept main level is designed for both everyday living and entertaining. The kitchen offers generous cabinetry and a cozy breakfast nook, flowing seamlessly into the dining area and family room, a gas fireplace creates a warm and inviting focal point. Fresh interior paint throughout the home (excluding the laundry room and closets) creates a bright, move-in-ready feel.nUpstairs, the primary suite includes a large soaking tub for a relaxing retreat. A versatile loft space provides the perfect setup for a home office, study area, or compact fitness zone.nEnjoy a fully fenced private yard with a concrete patio, a rare feature for townhomes, ideal for pets or outdoor relaxation.nHighlights include main-floor laundry, central A/C installed in 2019, and a garage safe bolted to the floor that is included with the property.nConveniently located approximately 15 minutes to Buckley Space Force Base, less than 10 minutes to UCHealth, within walking distance to Aurora Golf Course, and a 5-minute walk to the High Line Canal Trail - a scenic, multi-use pathway stretching miles across the metro area, perfect for walking, running, biking, and enjoyi
Interior Details
1360
2
3.5
Has Heating:
Yes
Heating Type:
Forced Air With Air Conditioning
Has Cooling:
Yes
Cooling Type:
Central
Has Fuel:
Yes
Fuel Type:
Gas
Has Basement:
No
Basement Type:
N/A
Has Flooring:
No
Flooring Type:
N/A
Has Fireplace:
Yes
Fireplace Type:
N/A
Property Details
1350
No
No
Type:
Garage, Attached
Location:
N/A
Status:
N/A
Number of Spaces:
2
No
No
No
No
Yes
No
No
Construction Details
Bi-level
Wood Siding
N/A
Gable/hip
Composition Shingle
Tax History
Year
Amount
Land
Improvement
Percent Change
Assessment
2019
$2,035
$5,580
$14,213
--%
$19,793
2019
$2,035
$5,541
$14,114
--%
$19,655
2017
$1,386
$2,520
$12,557
--%
$15,077
2017
$1,386
$2,520
$12,557
--%
$15,077
2016
$1,195
$1,194
$11,534
--%
$12,728
2014
$817
$2,388
$6,288
--%
$8,676
2013
$827
$2,388
$6,288
--%
$8,676
2011
$730
$0
$0
--%
$9,830

Average Home Price in 80011
Nearby Properties
Zip Code
Price
Bed
Bath
Sqft
Lot
Sold Date
$282,139
$282,139
3 Beds
2 Baths
1,160 Sqft
436 Lot (sqft)
Sold 09/10/2026
$331,356
$331,356
2 Beds
3.5 Baths
1,360 Sqft
1,481 Lot (sqft)
Sold 05/14/2026
$337,500
$337,500
2 Beds
3.5 Baths
1,360 Sqft
1,350 Lot (sqft)
Sold 10/26/2026
$321,308
$321,308
3 Beds
3.5 Baths
1,360 Sqft
1,612 Lot (sqft)
Sold 10/26/2026
$333,674
$333,674
2 Beds
3.5 Baths
1,417 Sqft
1,960 Lot (sqft)
Sold 10/13/2026
$316,228
$316,228
2 Beds
3.5 Baths
1,346 Sqft
1,437 Lot (sqft)
Sold 10/26/2026
$297,000
$297,000
3 Beds
2 Baths
1,160 Sqft
871 Lot (sqft)
Sold 09/29/2026
$315,000
$315,000
2 Beds
3.5 Baths
1,360 Sqft
1,699 Lot (sqft)
Sold 10/26/2026
$290,400
$290,400
3 Beds
3.5 Baths
1,560 Sqft
1,220 Lot (sqft)
Sold 10/26/2026







