Member Features
Find Real Estate Bargain!
Full foreclosure details
Home value, equity and ownership info
Find homes priced below market
Get full access with a FREE Account
Already a member?
$1,750,000
Listing Price5beds
8baths
8,074sqft
45,113sqft lot
620 S 28th St, West Des Moines, IA 50265
Member Features
Find Real Estate Bargain!
Full foreclosure details
Home value, equity and ownership info
Find homes priced below market
Get full access with a FREE Account
Already a member?
For Sale
Off Market
Home type
Price / sqft
Year built
Home Details
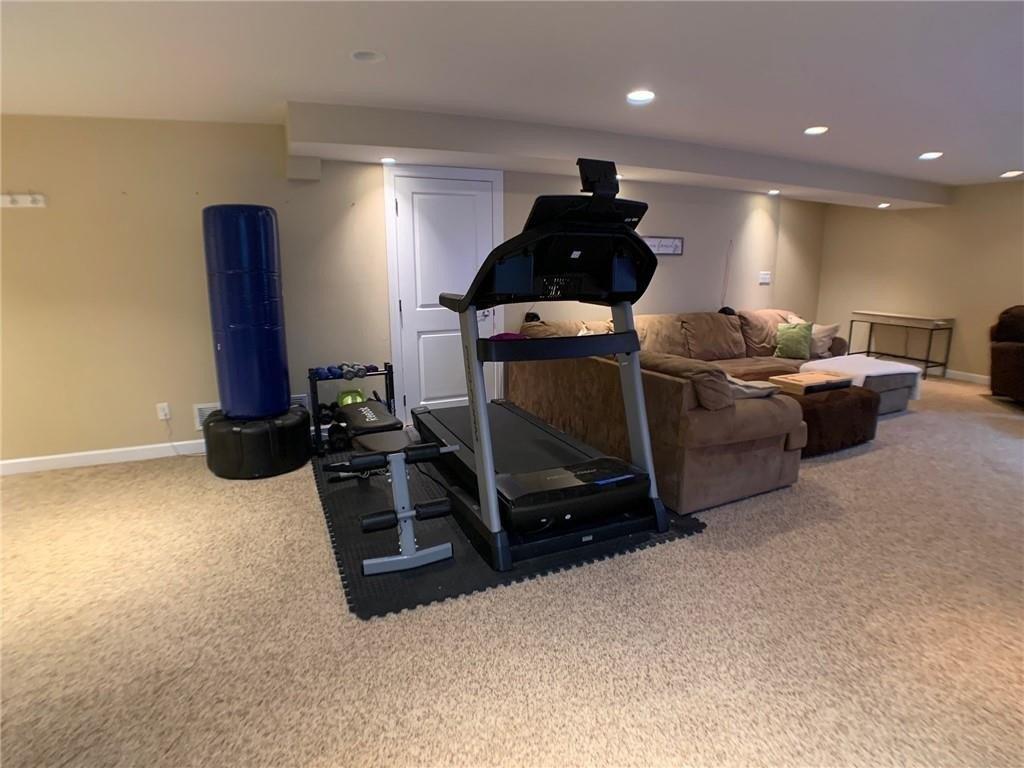
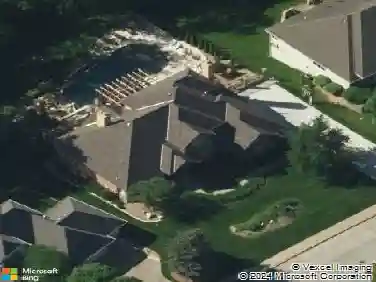
Over 8000 of pure beauty and bliss nestled in the heart of WDM on almost an acre in Hickory Ridge Estates. 100% custom renovation and addition in 2017-18 by Shaffer and Sons. 97% brick exterior, this home was essentially demolished and re-built. All 5 bedrooms are private suites. Guest Suite tucked away on main floor for maximum privacy. Top of the line EVERYTHING. Sub-Zero, Wolf, Miele, Kohler, throughout. Heated master bath floors. Awesome 2nd floor game room, 2nd office, playroom or possible 6th BR is a wonderful surprise upstairs. Private screened porch off master. Voluminous ceilings give the house an open airy feel without losing the cozy feel of a wonderful home. Thoughtfully placed windows bathe the home in natural light no matter what time of day. 4 direct vent fireplaces. New oversized driveway with area for parking, walkways, landscaping, decking, patio, fire pit with natural gas line to name a few. Wonderful lighting with dimmers on most. Walk-in pantry with room for additional refrigerator, wine fridge or freezer. Unload your groceries from your car directly into the pantry through a special door in the garage. Drop zone at back entry with bench, cubbies and storage closets. Craft room with cabinets and workspace island. Smart home features throughout.
Interior Details
8074
5
8
Has Heating:
Yes
Heating Type:
Forced Air With Air Conditioning
Has Cooling:
Yes
Cooling Type:
Central
Has Fuel:
Yes
Fuel Type:
Gas
Has Basement:
No
Basement Type:
Partial
Has Flooring:
No
Flooring Type:
N/A
Has Fireplace:
Yes
Fireplace Type:
N/A
Property Details
45113
Yes
Yes
Type:
Garage, Attached
Location:
N/A
Status:
N/A
Number of Spaces:
4
No
No
No
No
Yes
No
No
Construction Details
Conventional
Frame Brick
N/A
Hip
Wood Shingle
Tax History
Year
Amount
Land
Improvement
Percent Change
Assessment
2021
$19,582
$101,000
$890,300
--%
$991,300
2020
$13,738
$101,000
$890,300
--%
$991,300
2019
$11,942
$100,600
$570,000
--%
$670,600
2018
$16,980
$100,600
$481,000
--%
$581,600
2017
$16,606
$95,500
$716,300
--%
$811,800
2013
$15,058
$90,300
$693,500
--%
$783,800
2013
$15,058
$90,300
$693,500
--%
$783,800
2011
$14,110
$90,300
$691,500
--%
$781,800

Average Home Price in 50265
Nearby Properties
Zip Code
Price
Bed
Bath
Sqft
Lot
Sold Date
$1,750,000
$1,750,000
5 Beds
8 Baths
8,074 Sqft
45,113 Lot (sqft)
Sold 10/13/2026