
Member Features
Find Real Estate Bargain!
Full foreclosure details
Home value, equity and ownership info
Find homes priced below market
Get full access with a FREE Account
Already a member?
$999,000
Listing Price5beds
4baths
4,087sqft
30,056sqft lot
1718 Sw 27th St, Ocala, FL 34471
Member Features
Find Real Estate Bargain!
Full foreclosure details
Home value, equity and ownership info
Find homes priced below market
Get full access with a FREE Account
Already a member?
For Sale
Off Market
Home type
Price / sqft
Year built
Home Details
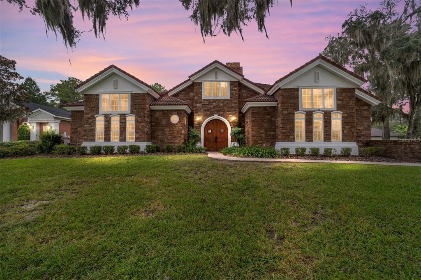
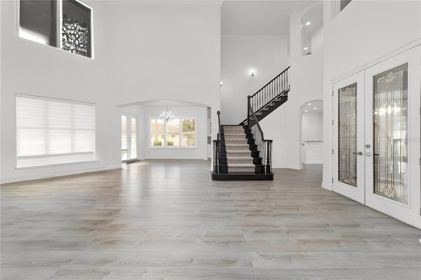
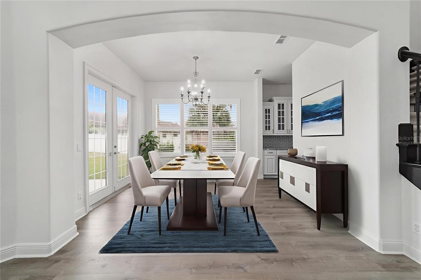
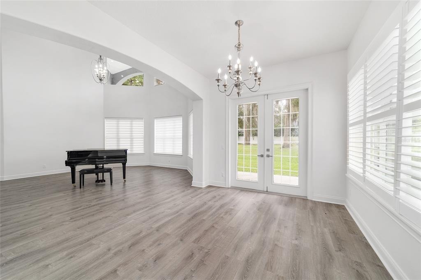
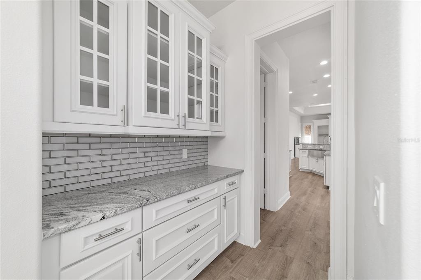
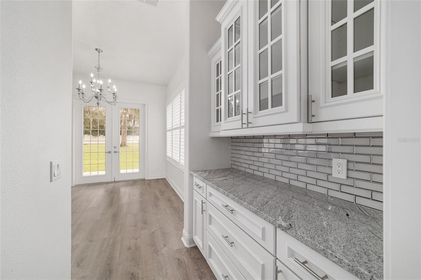
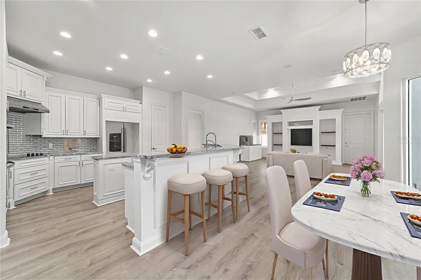
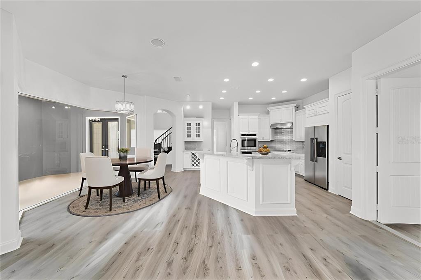
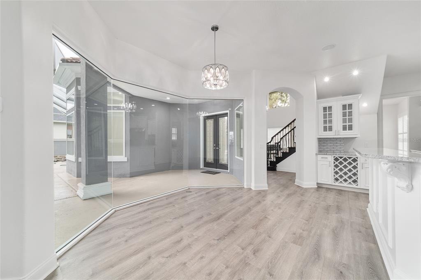
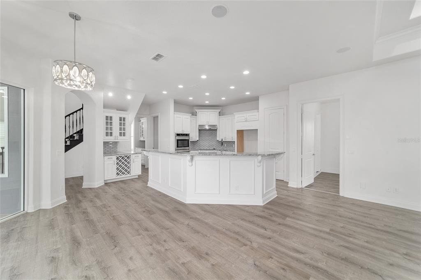
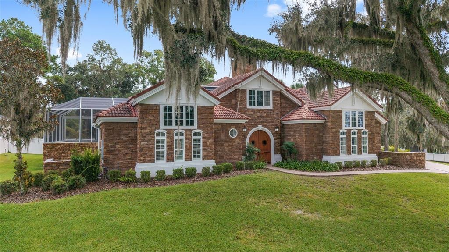
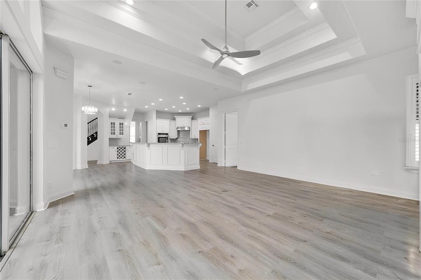
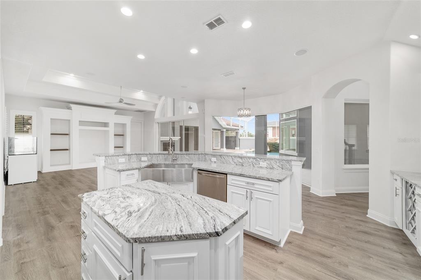
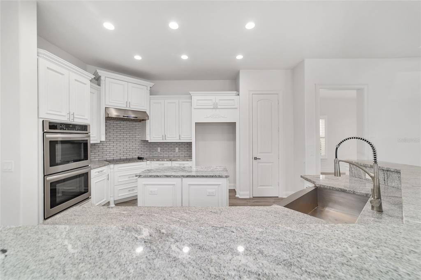
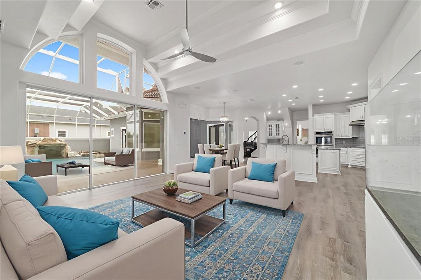
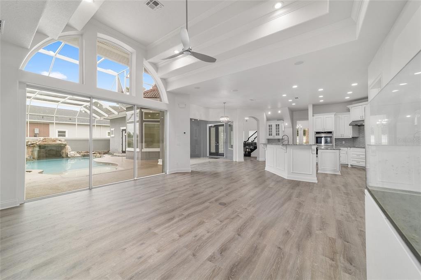
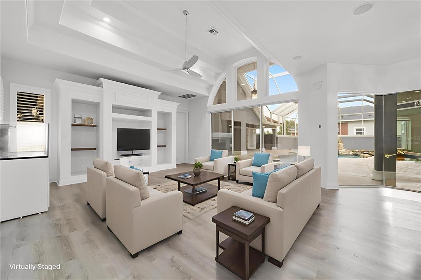
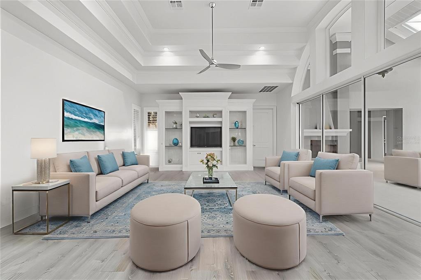
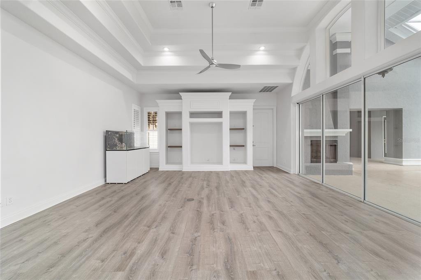
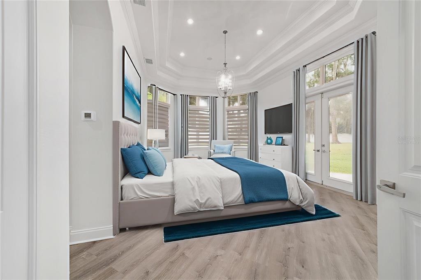
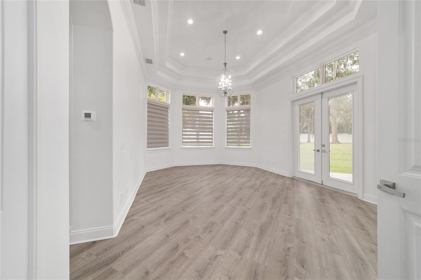
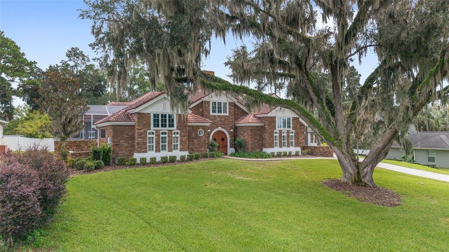
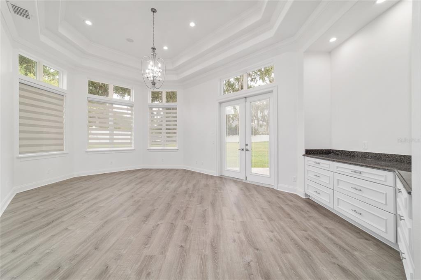
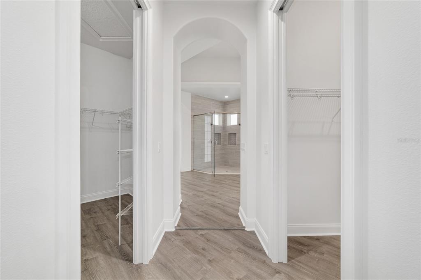
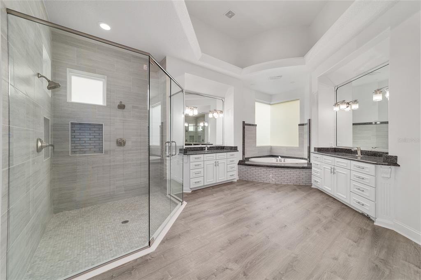
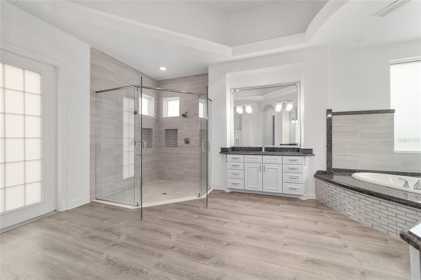
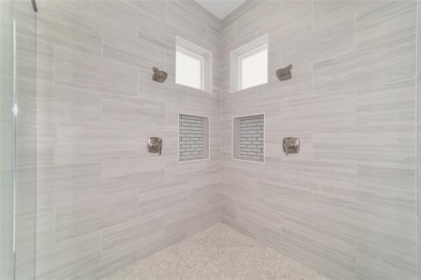
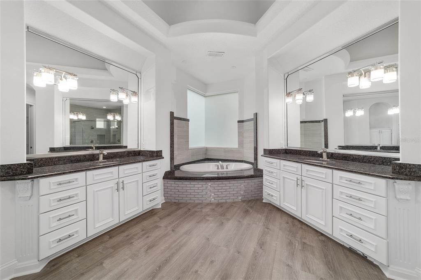
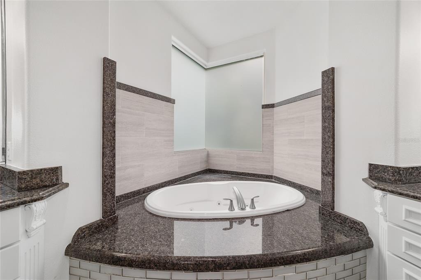
One or more photo(s) has been virtually staged. BRAND NEW PRICE!!! - Welcome Home to 1718 SW 27th Street, Ocala, FL 34471 - located in the highly desirable White Oak Village subdivision. This stunning French Manorstyle residence offers 5 bedrooms, 4.5 bathrooms, an office, and a flex room / Gym / In-law Suite across 4,087 sq. ft. of finished living space (5,440 sq. ft. under roof).nnStep through the custom wood-arched entry doors into your private courtyard oasis, featuring a spectacular walk-in swimming pool, two-sided fireplace, and a fully equipped entertainment room with double-door access to the great room, dining area, and gourmet kitchen. The soaring two-story great room is filled with natural light and showcases elegant architectural details and an open-concept layout that blends luxury and comfort.nnThe chefs kitchen features rich wood cabinetry, granite countertops, a spacious island, and stainless-steel appliances. A charming breakfast nook surrounded by built-in cabinetry overlooks the sparkling pool, creating a perfect space for morning coffee. The main-level primary suite includes two walk-in closets and a spa-inspired ensuite with dual vanities, granite countertops, a jetted soaking tub, custom glass walk-in shower, and direct access to the pool and courtyard.nnA dedicated home office offers inspiring views of the screened pool area, while a flexible layout allows for multiple living and entertaining options. Upstairs, three additional bedrooms each feature pri
Interior Details
4087
5
4
Has Heating:
Yes
Heating Type:
Heat Pump
Has Cooling:
Yes
Cooling Type:
Central
Has Fuel:
Yes
Fuel Type:
Electric
Has Basement:
No
Basement Type:
N/A
Has Flooring:
No
Flooring Type:
Carpet
Has Fireplace:
Yes
Fireplace Type:
N/A
Property Details
30056
No
No
Type:
Garage, Attached
Location:
N/A
Status:
N/A
Number of Spaces:
2
No
No
No
No
Yes
No
No
Construction Details
Custom Design
Wood Frame(stucco Or Asbestos)
N/A
Hip
Concrete
Tax History
Year
Amount
Land
Improvement
Percent Change
Assessment
2020
$9,522
$0
$0
--%
$566,211
2019
$9,383
$0
$0
--%
$553,481
2018
$9,054
$0
$0
--%
$543,161
2017
$8,999
$0
$0
--%
$531,989
2016
$8,911
$0
$0
--%
$521,047
2014
$8,284
$0
$0
--%
$513,318
2013
$8,393
$0
$0
--%
$515,775
2012
$8,540
$0
$0
--%
$517,727

Average Home Price in 34471
Nearby Properties
Zip Code
Price
Bed
Bath
Sqft
Lot
Sold Date
$532,001
$532,001
3 Beds
3 Baths
3,577 Sqft
122,839 Lot (sqft)
Sold 09/10/2026
$999,000
$999,000
5 Beds
4 Baths
4,087 Sqft
30,056 Lot (sqft)
Sold 09/29/2026
$825,000
$825,000
3 Beds
3 Baths
3,683 Sqft
23,087 Lot (sqft)
Sold 10/26/2026
$584,900
$584,900
4 Beds
4 Baths
3,736 Sqft
41,382 Lot (sqft)
Sold 10/26/2026






