Member Features
Find Real Estate Bargain!
Full foreclosure details
Home value, equity and ownership info
Find homes priced below market
Get full access with a FREE Account
Already a member?
$374,900
Listing Price5beds
3baths
2,661sqft
10,890sqft lot
4583 NE 27th St, Ocala, FL 34470
Member Features
Find Real Estate Bargain!
Full foreclosure details
Home value, equity and ownership info
Find homes priced below market
Get full access with a FREE Account
Already a member?
For Sale
Off Market
Home type
Price / sqft
Year built
Home Details
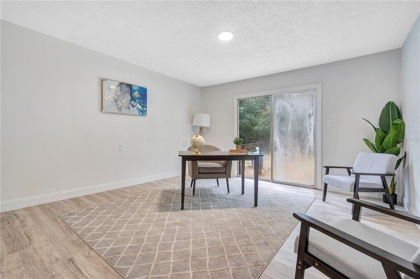
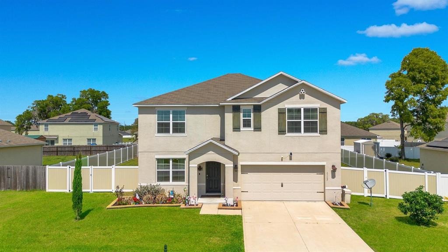
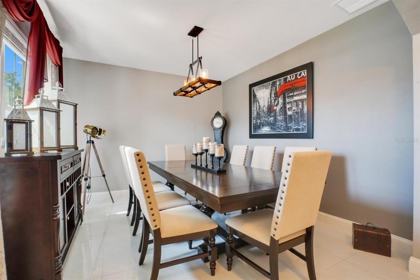
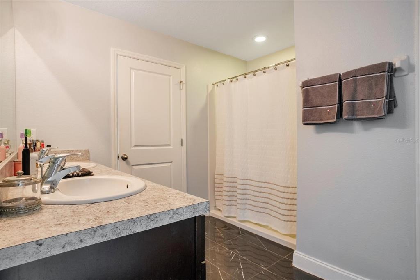
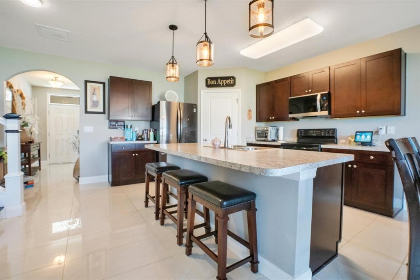
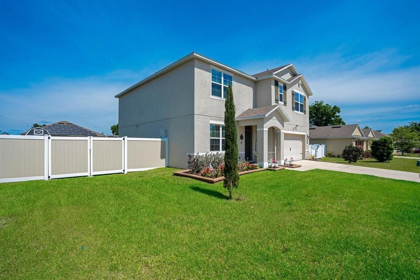
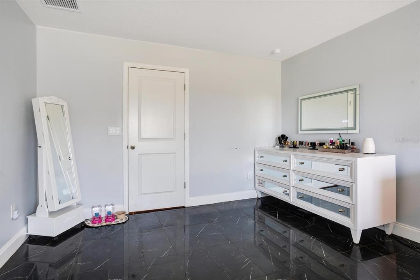
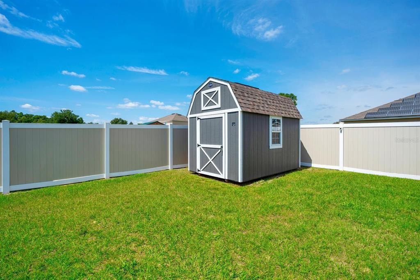
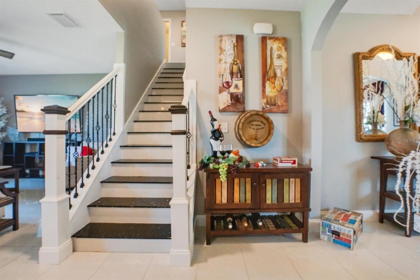
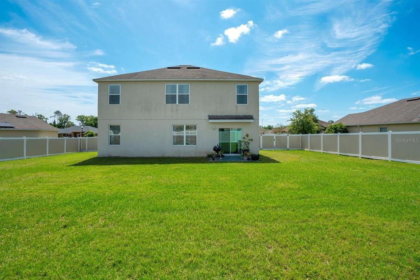
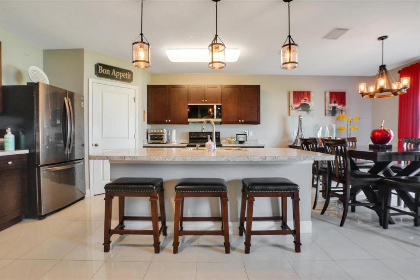
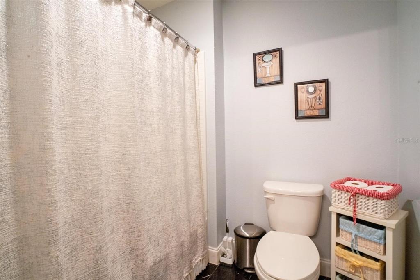
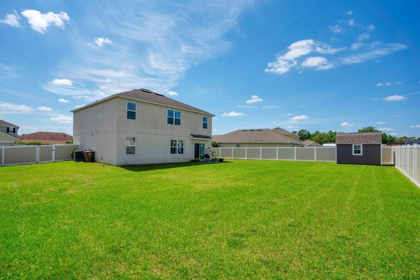
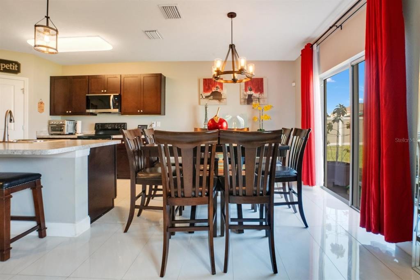
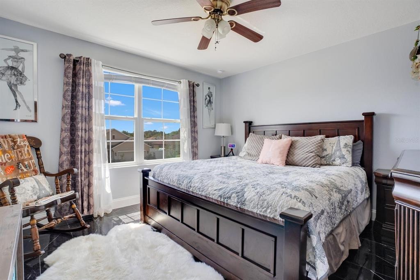
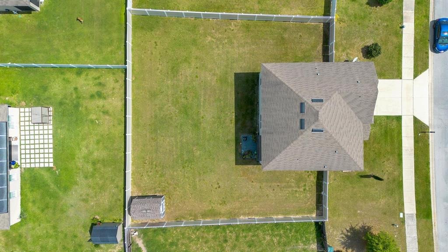
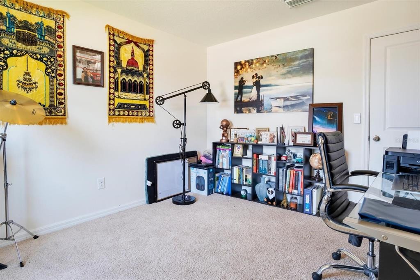
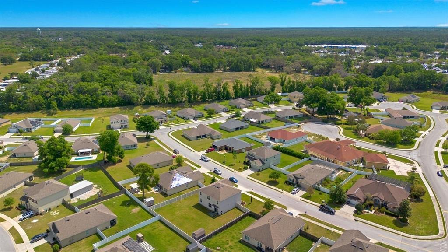
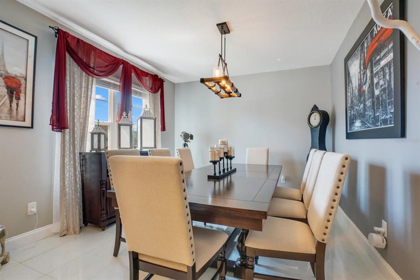
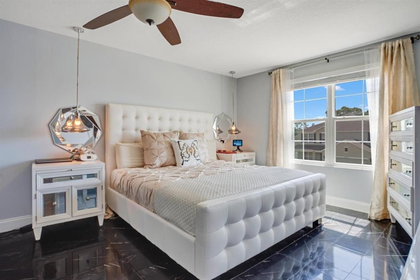
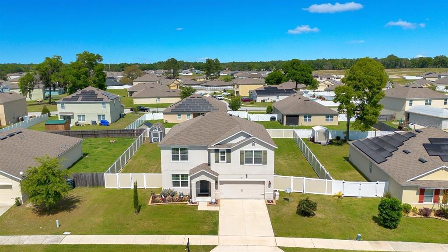
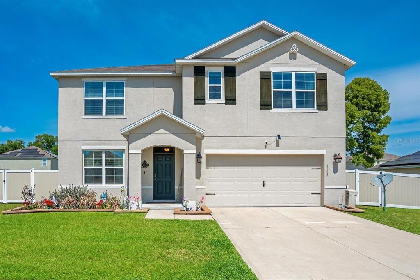
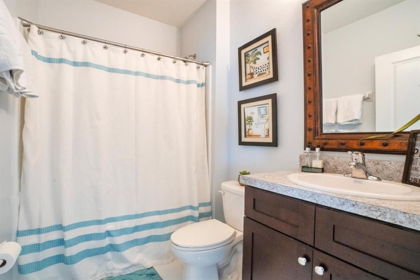
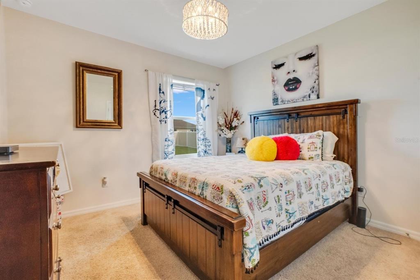
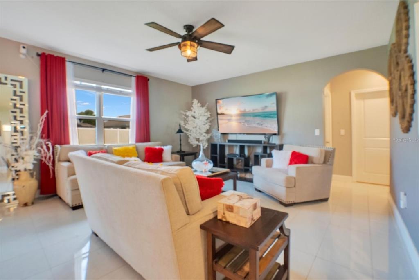
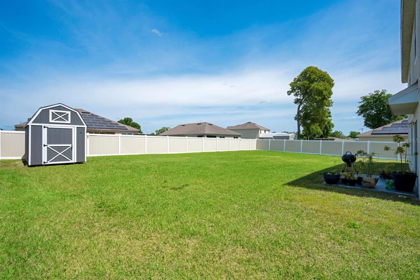
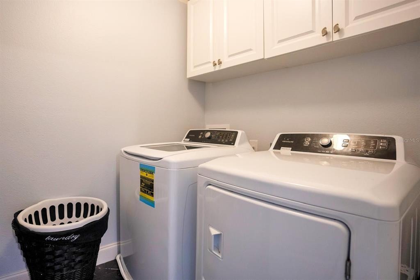
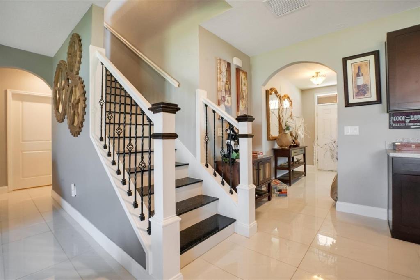
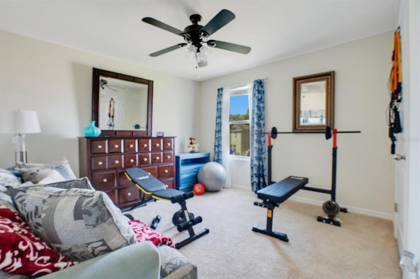
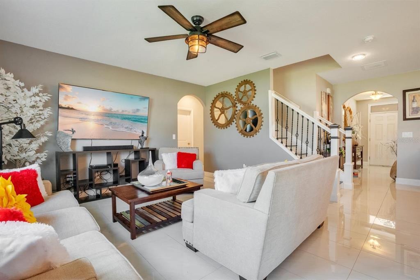
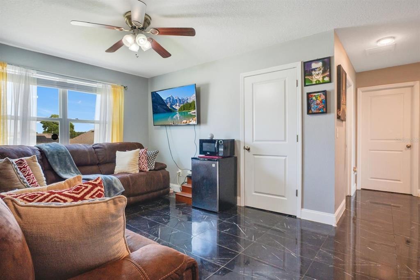
Upgraded 5BR Home | New Roof 2025 | Move-In Ready Near WECnnWell-maintained 5-bedroom, 3-bath home offering 2,661 sq ft of living space. The main level features durable porcelain tile flooring, with additional porcelain tile in three bedrooms. A recently remodeled staircase with porcelain tile and granite accents adds a distinctive design element. The home includes all major appliances, including washer and dryer, and nearly all light fixtures convey. Additional features include an interior and exterior security camera system, water softener (2018), and a solar-powered irrigation system. Recent updates include a roof replaced in July 2025 and an A/C unit approximately two years old. The fully fenced backyard provides a private outdoor space suitable for a variety of uses.nnConveniently located near shopping, dining, and major roadways, and approximately 2025 minutes from the World Equestrian Center.
Interior Details
2661
5
3
Has Heating:
Yes
Heating Type:
Heat Pump
Has Cooling:
Yes
Cooling Type:
Central
Has Fuel:
Yes
Fuel Type:
Electric
Has Basement:
No
Basement Type:
N/A
Has Flooring:
No
Flooring Type:
Carpet
Has Fireplace:
Yes
Fireplace Type:
N/A
Property Details
10890
No
No
Type:
Garage, Attached
Location:
N/A
Status:
N/A
Number of Spaces:
2
No
No
No
No
Yes
No
No
Construction Details
Modern
Concrete Block/stucco
N/A
Hip
Fiberglass
Tax History
Year
Amount
Land
Improvement
Percent Change
Assessment
2020
$2,889
$17,000
$186,412
--%
$203,412
2019
$2,836
$16,000
$203,224
--%
$198,902
2018
$290
$16,000
$0
--%
$16,000
2017
$210
$0
$0
--%
$11,000
2016
$186
$10,000
$0
--%
$10,000
2014
$70
$0
$0
--%
$4,000
2013
$142
$0
$0
--%
$8,000
2012
$144
$0
$0
--%
$8,001

Average Home Price in 34470
Nearby Properties
Zip Code
Price
Bed
Bath
Sqft
Lot
Sold Date
$299,343
$299,343
4 Beds
2 Baths
2,319 Sqft
10,890 Lot (sqft)
Sold 06/25/2026
$358,187
$358,187
3 Beds
2.5 Baths
2,505 Sqft
13,068 Lot (sqft)
Sold 10/13/2026
$1,230,000
$1,230,000
2 Beds
3 Baths
2,712 Sqft
150,718 Lot (sqft)
Sold 10/13/2026
$409,999
$409,999
5 Beds
3 Baths
2,661 Sqft
10,890 Lot (sqft)
Sold 10/12/2026
$374,900
$374,900
5 Beds
3 Baths
2,661 Sqft
10,890 Lot (sqft)
Sold 10/13/2026
$393,011
$393,011
4 Beds
2 Baths
2,332 Sqft
16,117 Lot (sqft)
Sold 10/26/2026
$399,000
$399,000
5 Beds
3 Baths
2,910 Sqft
10,890 Lot (sqft)
Sold 10/05/2026
$340,000
$340,000
5 Beds
3 Baths
2,661 Sqft
10,890 Lot (sqft)
Sold 10/26/2026
$334,900
$334,900
4 Beds
2 Baths
2,326 Sqft
10,890 Lot (sqft)
Sold 10/12/2026