

Member Features
Find Real Estate Bargain!
Full foreclosure details
Home value, equity and ownership info
Find homes priced below market
Get full access with a FREE Account
Already a member?
$400,000
Listing Price3beds
2baths
2,395sqft
99,317sqft lot
15720 Se 27th Ave, Summerfield, FL 34491
Member Features
Find Real Estate Bargain!
Full foreclosure details
Home value, equity and ownership info
Find homes priced below market
Get full access with a FREE Account
Already a member?
For Sale
Off Market
Home type
Price / sqft
Year built
Home Details
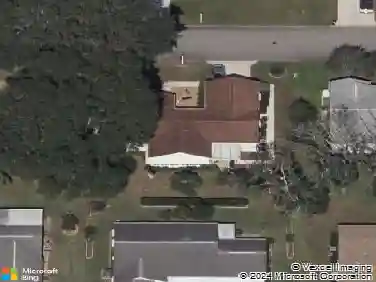
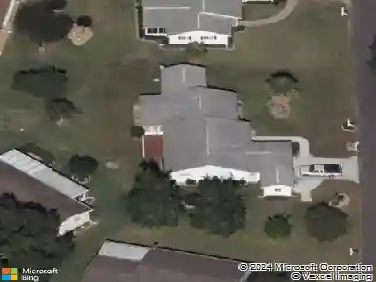
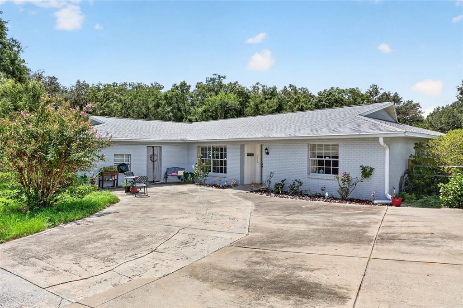
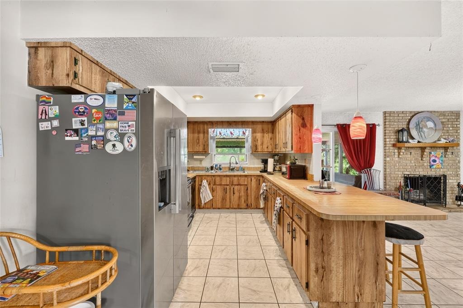
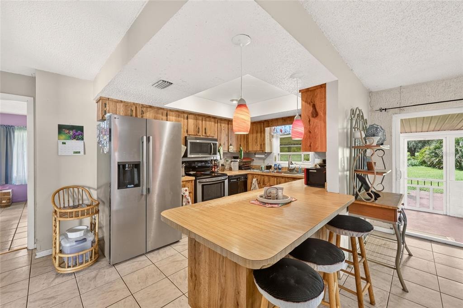
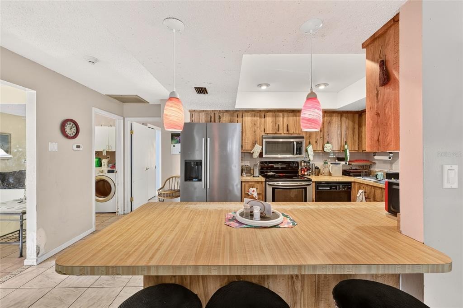
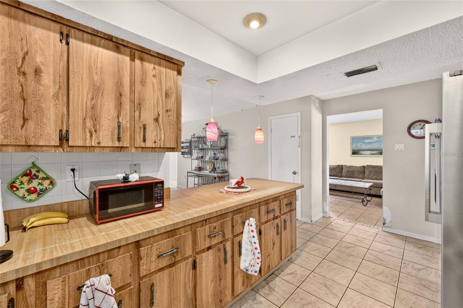
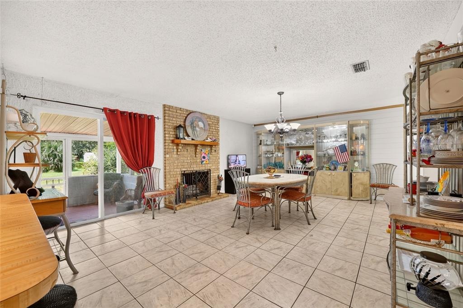
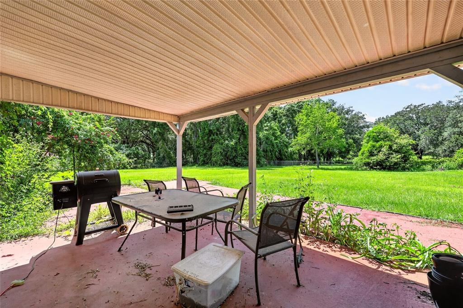
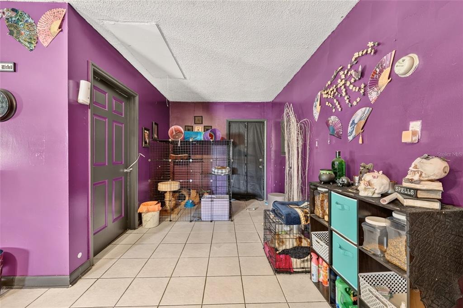
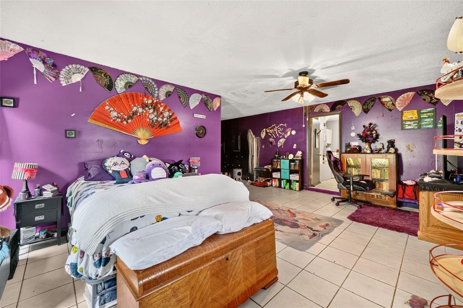
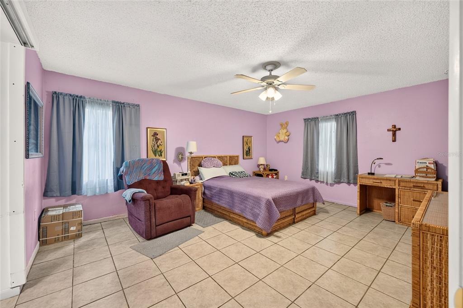
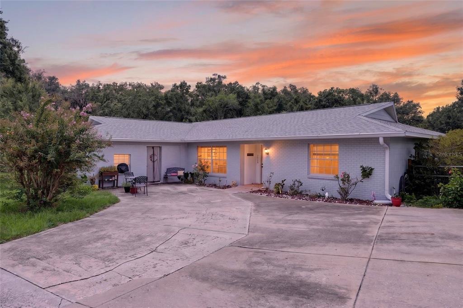
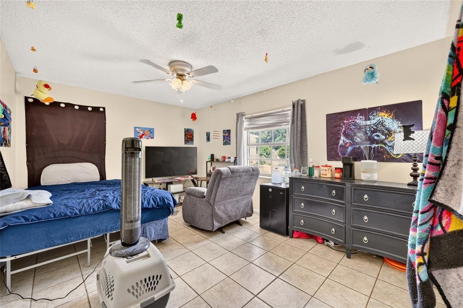
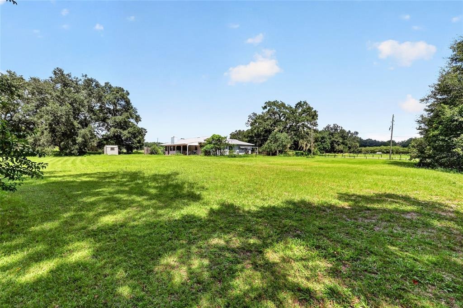
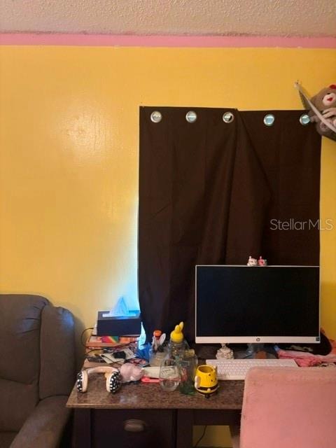
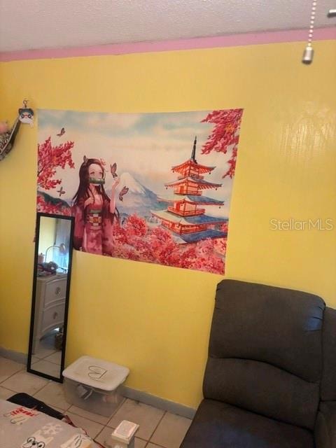
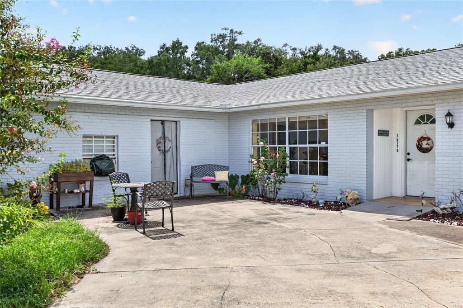
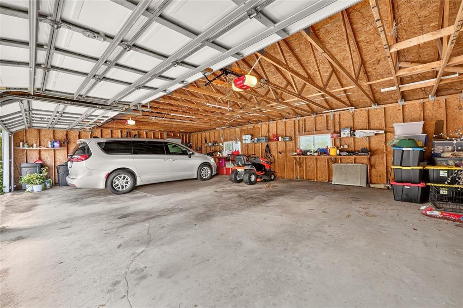
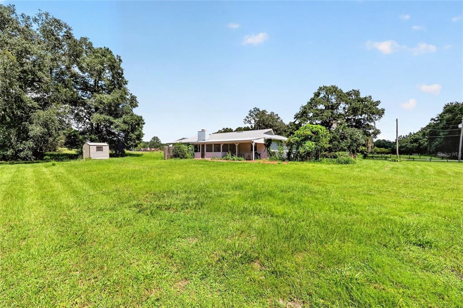
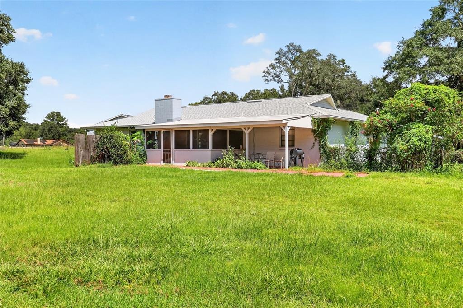
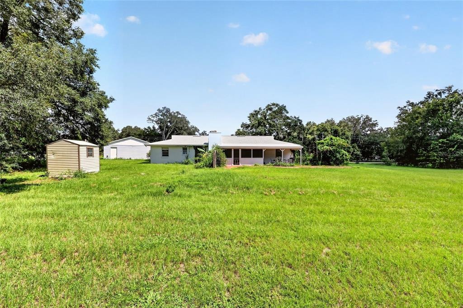
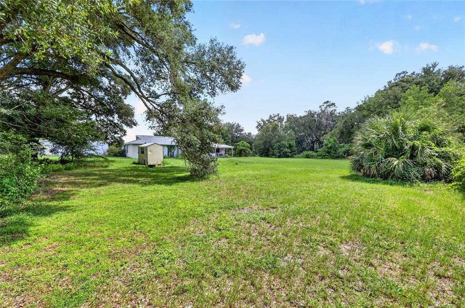
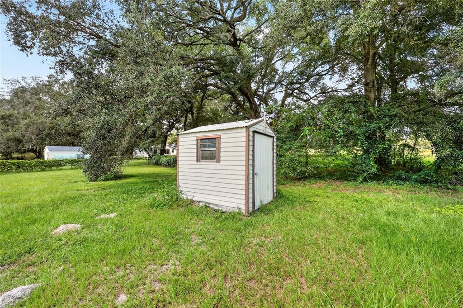
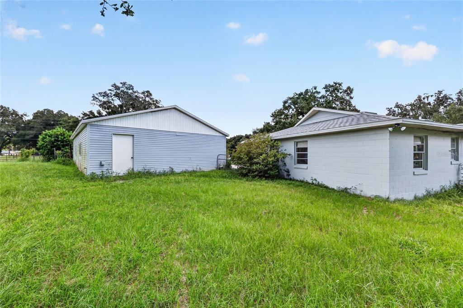
Welcome to Vermillion Estates! This spacious 3-bedroom, 2-bathroom home offers approximately 2,395 square feet of living space and is situated in a nice Summerfield neighborhood with low HOA fees. Built in 1979, this home offers comfortable living space along with several desirable updates. The roof was replaced in 2023, garage roof was replaced in 2024 , and NEW electric water heater was installed in 2026.The attached garage has been converted into to a 4th bedroom. There is also a detached 4 car garage, new garage door opener, brand new breakers in the panel, and lights installed which provides convenient parking and additional storage. . The home also features updated flooring, fenced property line, and gas fireplaced which needs to repaired before use, which provides convenient parking and additional storage. The gutters was replaced 8 years ago.nnStep outside to enjoy the large backyard, offering plenty of room for outdoor entertaining, gardening, recreation, or simply relaxing. With its spacious floor plan, updated flooring, newer roof, 2-car garage, and quiet neighborhood setting, this home offers an excellent opportunity to own a home in a well respected community.nnSchedule your private showing today!
Interior Details
2395
3
2
Has Heating:
Yes
Heating Type:
Heat Pump
Has Cooling:
Yes
Cooling Type:
Central
Has Fuel:
Yes
Fuel Type:
Electric
Has Basement:
No
Basement Type:
N/A
Has Flooring:
No
Flooring Type:
Ceramic Tile
Has Fireplace:
Yes
Fireplace Type:
N/A
Property Details
99317
Yes
Yes
Type:
Garage, Detached
Location:
N/A
Status:
N/A
Number of Spaces:
4
No
No
No
No
Yes
No
No
Construction Details
Modern
Concrete Block
N/A
Hip
Fiberglass
Tax History
Year
Amount
Land
Improvement
Percent Change
Assessment
2020
$1,811
$0
$0
--%
$130,623
2019
$1,781
$0
$0
--%
$127,686
2018
$1,686
$0
$0
--%
$125,305
2017
$1,654
$0
$0
--%
$122,728
2016
$1,615
$0
$0
--%
$120,204
2014
$1,527
$0
$0
--%
$118,421
2013
$1,487
$0
$0
--%
$116,671
2012
$1,475
$0
$0
--%
$115,669

Average Home Price in 34491
Nearby Properties
Zip Code
Price
Bed
Bath
Sqft
Lot
Sold Date
$599,000
3 Beds
2 Baths
2,526 Sqft
49,658 Lot (sqft)
Sold 10/27/2026
$538,906
3 Beds
2 Baths
2,255 Sqft
84,071 Lot (sqft)
Sold 10/26/2026
$375,000
3 Beds
2 Baths
2,215 Sqft
48,352 Lot (sqft)
Sold 09/29/2026
$400,000
$400,000
3 Beds
2 Baths
2,395 Sqft
99,317 Lot (sqft)
Sold 10/26/2026
$399,000
3 Beds
2 Baths
2,389 Sqft
50,965 Lot (sqft)
Sold 07/10/2025