
Member Features
Find Real Estate Bargain!
Full foreclosure details
Home value, equity and ownership info
Find homes priced below market
Get full access with a FREE Account
Already a member?
$335,000
Listing Price4beds
4baths
2,173sqft
10,678sqft lot
18401 E 26th Street CT S, Independence, MO 64057
Member Features
Find Real Estate Bargain!
Full foreclosure details
Home value, equity and ownership info
Find homes priced below market
Get full access with a FREE Account
Already a member?
For Sale
Home type
Price / sqft
Year built
Home Details
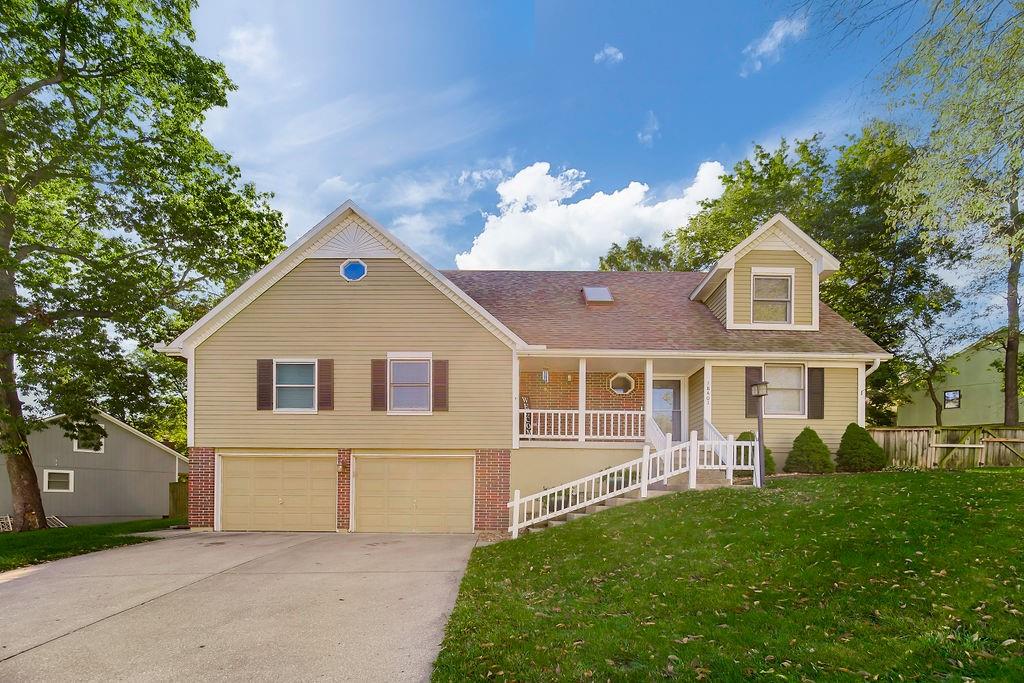
Charming 1.5 Story Home with Spacious Layout and Modern Updates. Step into the spacious living room, where a grand fireplace serves as the focal point. The living area flows into the large kitchen, which features an abundance of cabinet space, an updated marble backsplash, painted cabinets, granite countertops, and stainless steel appliancesideal for any culinary enthusiast. Conveniently located off the kitchen, the laundry area offers additional storage space. The main level has two inviting bedrooms, each complete with its own bathroom. The primary suite is a true retreat, featuring a luxurious soaking tub and a generous walk-in closet. Upstairs are two more bedrooms with a full bathroom, bathed in natural light from multiple skylights. The basement offers a large recreational room perfect for entertaining, along with an additional office or nonconforming fifth bedroom and another full bathroom. The basement also provides a convenient walkout to the garage and side yard, enhancing accessibility. Step outside to your private backyard oasis which is fully fenced and features a large deck. Dont miss your chance to own this beautifully designed home that perfectly combines modern updates with a functional layout. Schedule your private tour today!
Interior Details
2173
4
4
Has Heating:
Yes
Heating Type:
Forced Air With Air Conditioning
Has Cooling:
Yes
Cooling Type:
Central
Has Fuel:
Yes
Fuel Type:
Gas
Has Basement:
No
Basement Type:
Basement (unspecified)
Has Flooring:
No
Flooring Type:
Carpet
Has Fireplace:
Yes
Fireplace Type:
N/A
Property Details
10678
No
No
Type:
Garage, Attached
Location:
N/A
Status:
N/A
Number of Spaces:
2
No
No
No
No
Yes
No
No
Construction Details
Cape Cod
Aluminum/vinyl
N/A
Gable
Composition Shingle
Tax History
Year
Amount
Land
Improvement
Percent Change
Assessment
2020
$2,808
$4,570
$32,386
--%
$36,956
2019
$2,763
$4,570
$32,386
--%
$36,956
2018
$2,583
$3,509
$28,555
--%
$32,064
2017
$2,511
$3,509
$28,555
--%
$32,064
2016
$2,312
$4,697
$24,541
--%
$29,238
2014
$2,196
$4,560
$23,826
--%
$28,386
2012
$2,188
$4,560
$23,826
--%
$28,386
2012
$2,161
$4,560
$23,826
--%
$28,386

Average Home Price in 64057
Nearby Properties
Zip Code
Price
Bed
Bath
Sqft
Lot
Sold Date
$335,000
4 Beds
4 Baths
2,173 Sqft
10,678 Lot (sqft)
Sold 09/29/2026
$314,379
$314,379
4 Beds
3 Baths
2,140 Sqft
12,777 Lot (sqft)
Sold 10/05/2026




