Member Features
Find Real Estate Bargain!
Full foreclosure details
Home value, equity and ownership info
Find homes priced below market
Get full access with a FREE Account
Already a member?
$12,336,888
Listing Price7beds
9baths
12,586sqft
43,996sqft lot
113 E 26th St, Sea Island, GA 31561
Member Features
Find Real Estate Bargain!
Full foreclosure details
Home value, equity and ownership info
Find homes priced below market
Get full access with a FREE Account
Already a member?
For Sale
Off Market
Home type
Price / sqft
Year built
Home Details
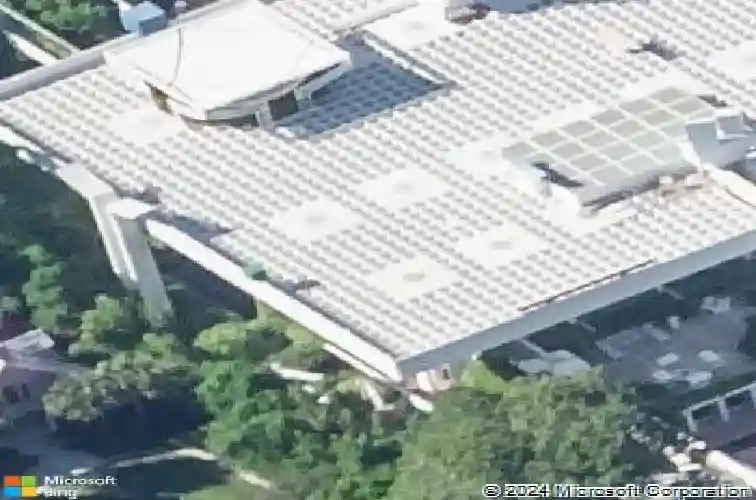
Nestled along the illustrious coastline of Sea Island, this exceptional residence by the eminent architect John Portman is an embodiment of modernist philosophy and an exemplar of the Entelechy concepta state in which potentiality reaches its fullest realization. Entelechy II transcends the conventional, standing as a harmonious interplay between architectural form and the natural grandeur of its oceanfront setting. Portmans genius is evident in the meticulous orchestration of space, light, and materiality. Expansive glass faades blur the demarcations between interior and exterior, inviting the serene panorama of the Atlantic Ocean into every room. The soaring volumes and fluid transitions between spaces evoke a sense of grandeur and openness, where each architectural element is conceived not just for its aesthetic merit but as part of a holistic experience. The residence captures the very essence of coastal modernism, where the ebb and flow of the ocean find their reflection in the dynamic forms and tranquil atmospheres within. The homes interiors are a study in sophistication and restraint, with a palette of materials selected to echo the natural surroundings while asserting a timeless, yet progressive, elegance. The interplay of light and shadow across the curated finishes creates an environment that is at once meditative and inspiring, embodying Portmans vision of architecture as a lived art form. This aesthetic is reminiscent of his work on Entelechy I and II, where the
Interior Details
12586
7
9
Has Heating:
Yes
Heating Type:
Central
Has Cooling:
Yes
Cooling Type:
Central
Has Fuel:
No
Fuel Type:
N/A
Has Basement:
No
Basement Type:
N/A
Has Flooring:
No
Flooring Type:
Carpet
Has Fireplace:
Yes
Fireplace Type:
N/A
Property Details
43996
No
No
Type:
N/A
Location:
N/A
Status:
N/A
Number of Spaces:
N/A
N/A
N/A
N/A
N/A
N/A
N/A
N/A
Construction Details
Contemporary
Concrete Block
N/A
Flat
Concrete Tile
Tax History
Year
Amount
Land
Improvement
Percent Change
Assessment
2020
$67,063
$2,070,000
$920,920
--%
$2,990,920
2019
$75,242
$1,932,000
$920,920
--%
$2,852,920
2018
$75,242
$1,932,000
$920,920
--%
$2,852,920
2017
$68,099
$1,932,000
$1,105,240
--%
$3,037,240
2016
$63,764
$1,333,080
$1,294,480
--%
$2,627,560
2014
$54,441
$1,333,080
$1,294,480
--%
$2,627,560
2013
$56,221
$0
$0
--%
$2,627,560
2012
$69,741
$0
$0
--%
$2,968,600
2011
$57,859
$0
$0
--%
$2,546,520

Average Home Price in 31561
Nearby Properties
Zip Code
Price
Bed
Bath
Sqft
Lot
Sold Date
$12,336,888
$12,336,888
7 Beds
9 Baths
12,586 Sqft
43,996 Lot (sqft)
Sold 09/29/2026