Member Features
Find Real Estate Bargain!
Full foreclosure details
Home value, equity and ownership info
Find homes priced below market
Get full access with a FREE Account
Already a member?
$479,900
Listing Price4beds
3baths
1,478sqft
12,018sqft lot
1905 26th Street Sw, Minot, ND 58701
Member Features
Find Real Estate Bargain!
Full foreclosure details
Home value, equity and ownership info
Find homes priced below market
Get full access with a FREE Account
Already a member?
For Sale
Off Market
Home type
Price / sqft
Year built
Home Details
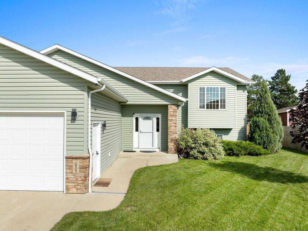
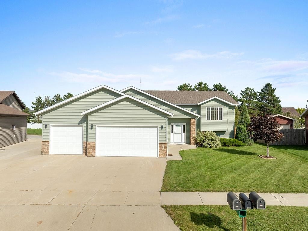
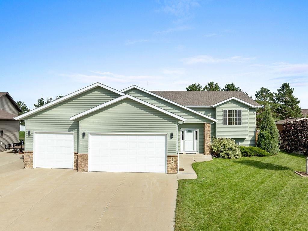
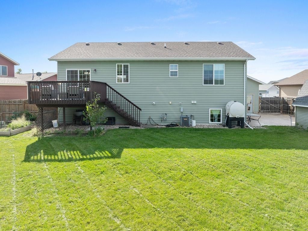
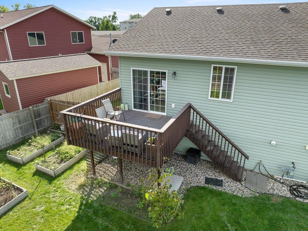
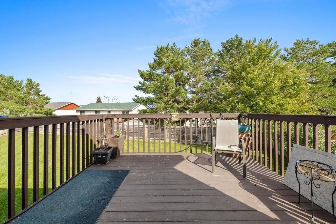
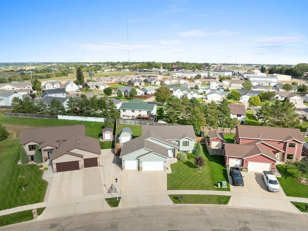
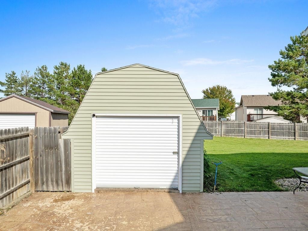
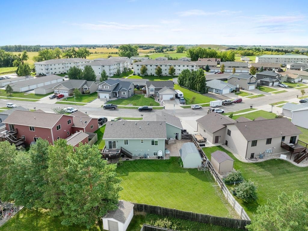
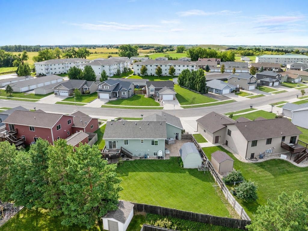
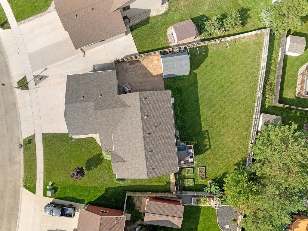
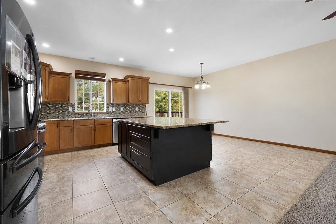
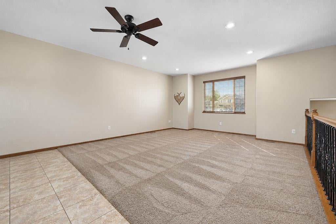
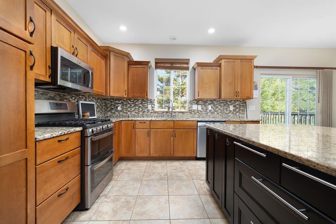
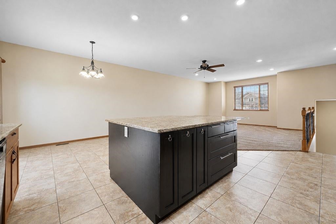
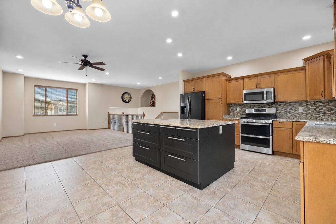
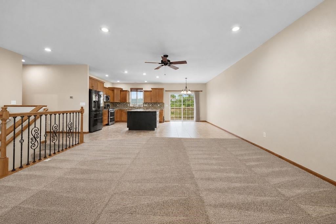
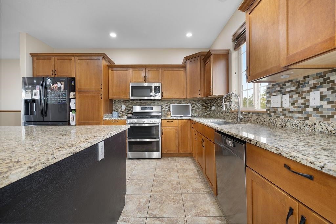
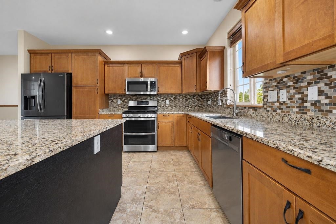
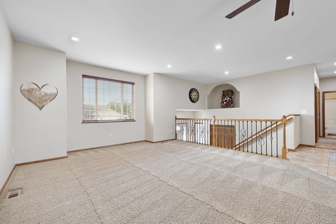
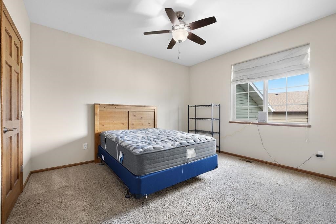
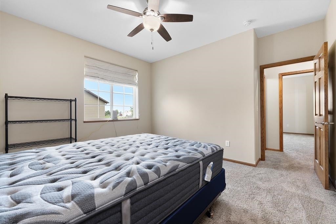
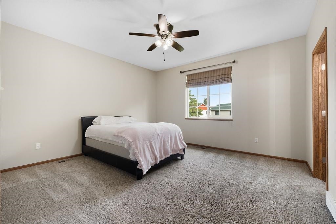
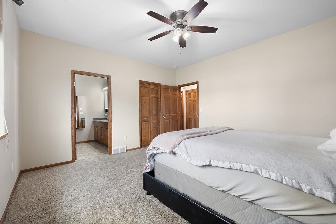
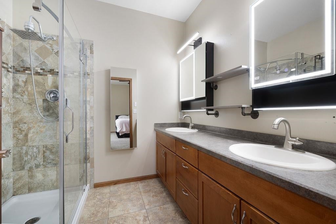
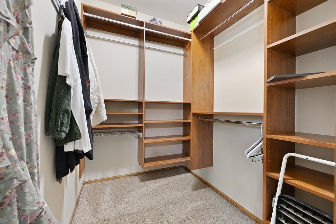
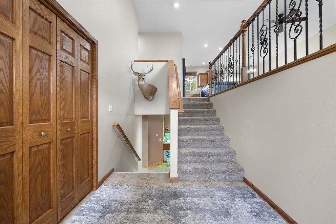
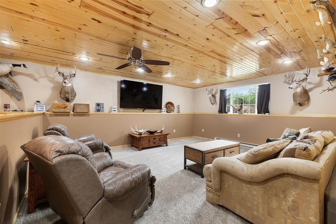
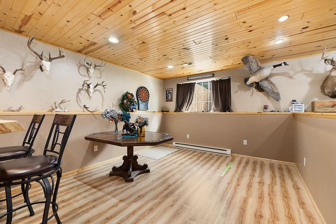
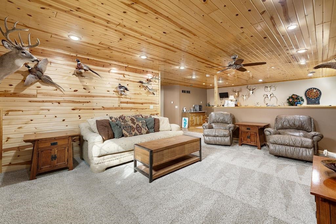
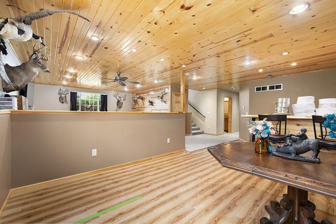
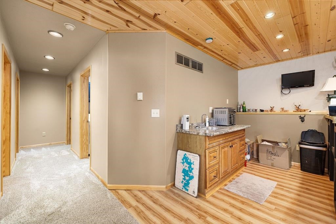
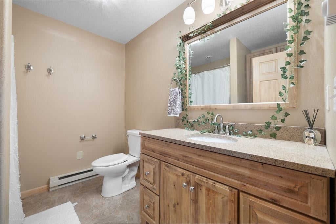
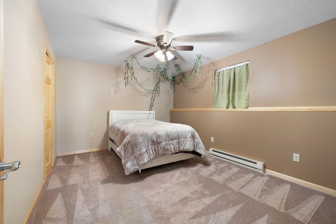
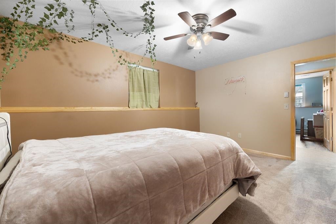
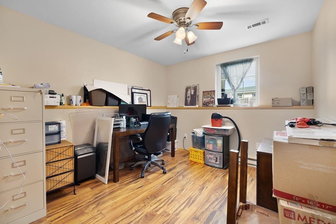
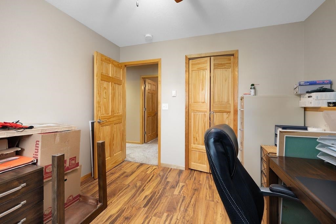
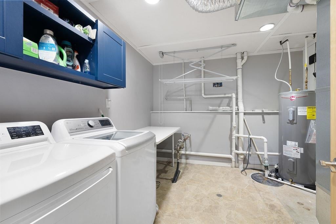
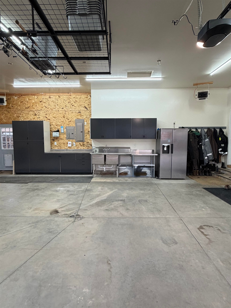
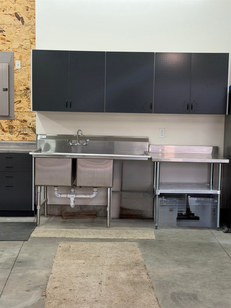
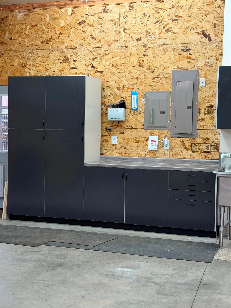
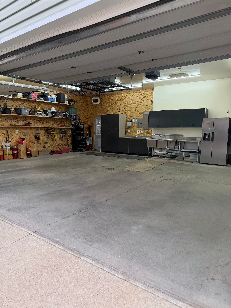
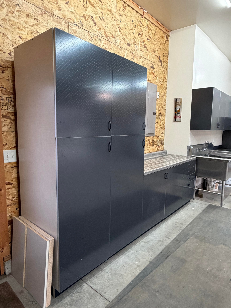
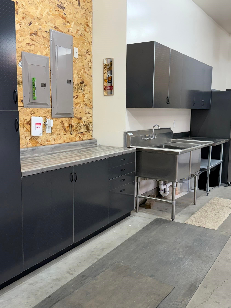
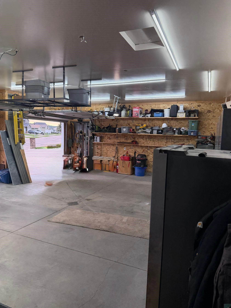
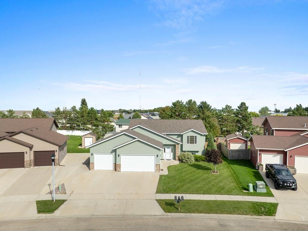
Beautiful SW Minot Home with Exceptional Indoor & Outdoor Living Welcome to this beautiful and inviting home in desirable SW Minot, conveniently located near shopping, restaurants, the bypass, and major highways. From the moment you enter the spacious foyer, you’ll appreciate the thoughtful design and attention to detail throughout. The main level features an open-concept kitchen, dining, and living area, creating an ideal space for everyday living and entertaining. The kitchen offers quality, upgraded cabinetry and plenty of functionality, while the dining area provides direct access to the deck through a patio door. The spacious primary suite is a true retreat, complete with a custom walk-in closet and a private ¾ bathroom featuring double sinks. A second bedroom—currently used as an office—another full bathroom, and a convenient laundry room complete the upper level. The finished lower level provides even more living space, including a comfortable family room, wet bar with adjoining sitting area, two additional bedrooms, and a bathroom. A second laundry area is also available on this level, providing flexible options for laundry placement. The heated three-car garage, 858 sq ft, offers plenty of room for vehicles, with floor drains. Also, has new cabinets and a sink/food prep counter, for added convenience. Step outside and discover an impressive private outdoor living space. Just off the back of the garage is a spacious patio designed for entertaining, making it the perfe
Interior Details
1478
4
3
Has Heating:
Yes
Heating Type:
Gas
Has Cooling:
No
Cooling Type:
N/A
Has Fuel:
No
Fuel Type:
N/A
Has Basement:
No
Basement Type:
Full
Has Flooring:
No
Flooring Type:
N/A
Has Fireplace:
Yes
Fireplace Type:
N/A
Property Details
12018
No
No
Type:
Garage, Attached
Location:
N/A
Status:
N/A
Number of Spaces:
0
N/A
N/A
N/A
N/A
N/A
N/A
N/A
Construction Details
Split Foyer
N/A
N/A
N/A
Asphalt
Tax History
Year
Amount
Land
Improvement
Percent Change
Assessment
2019
$4,969
$32,500
$131,000
--%
$163,500
2018
$5,082
$32,500
$128,000
--%
$160,500
2017
$4,059
$37,500
$101,500
--%
$139,000
2016
$3,192
$37,500
$105,000
--%
$142,500
2010
$339
$0
$0
--%
$142,500

Average Home Price in 58701
Nearby Properties
Zip Code
Price
Bed
Bath
Sqft
Lot
Sold Date
$261,181
$261,181
3 Beds
2.5 Baths
1,449 Sqft
6,081 Lot (sqft)
Sold 08/05/2026
$416,602
$416,602
3 Beds
2 Baths
1,585 Sqft
9,797 Lot (sqft)
Sold 10/27/2026
$479,900
$479,900
4 Beds
3 Baths
1,478 Sqft
12,018 Lot (sqft)
Sold 10/18/2026