Member Features
Find Real Estate Bargain!
Full foreclosure details
Home value, equity and ownership info
Find homes priced below market
Get full access with a FREE Account
Already a member?
$419,900
Listing Price3beds
3baths
2,312sqft
9,060sqft lot
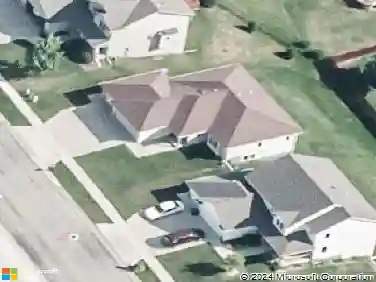
6022 26th Ave Nw, Rochester, MN 55901
Member Features
Find Real Estate Bargain!
Full foreclosure details
Home value, equity and ownership info
Find homes priced below market
Get full access with a FREE Account
Already a member?
For Sale
Off Market
Home type
Price / sqft
Year built
Home Details
Welcome to 6022 26th Ave NW, a meticulously maintained two-story home featuring a lower-level walkout. This property is being offered for sale by its original owners for the first time. The home boasts a no-maintenance Tudor-style exterior, high-quality updated windows and patio doors, and professionally designed landscaping. Additionally, it includes an attached two-car garage with a professionally epoxy-coated floor. From day one, this home has been cared for with precision. Step inside through the insulated steel front door with stained-glass sidelight and notice the thoughtful detailshigh-security locks, a smart doorbell, and a garage floodlight camera. The freshly painted entryway sets the tone, filled with natural light and modern updates. The main floor features an open-concept design that brings together the kitchen, informal dining area, and a large family room anchored by a full brick wall and cozy gas fireplace. The formal living room, also freshly painted, offers expansive windows that catch the afternoon sunideal for entertaining, relaxing, or tending to indoor plants. The formal dining room adds elegance with crown oak molding, a new chandelier, fresh paint, and plenty of space for gatherings. The kitchen is a true centerpiece, boasting custom floor-to-ceiling cherry cabinetry, solid surface countertops, and a spacious cherry island with storage drawers. Updated appliances include a gas range with convection oven, microwave/vent, dishwasher, and French door refr
Interior Details
2312
3
3
Has Heating:
Yes
Heating Type:
Forced Air With Air Conditioning
Has Cooling:
Yes
Cooling Type:
Central
Has Fuel:
No
Fuel Type:
N/A
Has Basement:
No
Basement Type:
Basement (unspecified)
Has Flooring:
No
Flooring Type:
Carpet
Has Fireplace:
Yes
Fireplace Type:
N/A
Property Details
9060
No
No
Type:
Garage, Attached
Location:
N/A
Status:
N/A
Number of Spaces:
2
No
No
No
No
No
No
No
Construction Details
N/A
Aluminum/vinyl
N/A
Gable
Asphalt
Tax History
Year
Amount
Land
Improvement
Percent Change
Assessment
2020
$4,120
$40,000
$256,000
--%
$296,000
2019
$3,984
$29,200
$259,100
--%
$288,300
2019
$3,984
$29,200
$240,200
--%
$269,400
2017
$3,698
$27,700
$223,600
--%
$251,300
2017
$3,698
$27,100
$185,400
--%
$212,500

Average Home Price in 55901
Nearby Properties
Zip Code
Price
Bed
Bath
Sqft
Lot
Sold Date
$215,000
$215,000
4 Beds
1.5 Baths
2,152 Sqft
6,882 Lot (sqft)
Sold 10/24/2017
$419,900
$419,900
3 Beds
3 Baths
2,312 Sqft
9,060 Lot (sqft)
Sold 10/26/2026
$590,450
$590,450
4 Beds
4 Baths
2,344 Sqft
18,165 Lot (sqft)
Sold 10/27/2026
$469,500
4 Beds
4 Baths
2,180 Sqft
14,985 Lot (sqft)
Sold 10/26/2026
$538,000
4 Beds
4 Baths
2,208 Sqft
13,460 Lot (sqft)
Sold 09/29/2026
$480,536
$480,536
5 Beds
3.5 Baths
2,143 Sqft
11,979 Lot (sqft)
Sold 10/26/2026