
Member Features
Find Real Estate Bargain!
Full foreclosure details
Home value, equity and ownership info
Find homes priced below market
Get full access with a FREE Account
Already a member?
$771,405
Listing Price4beds
3baths
2,937sqft
4,230sqft lot
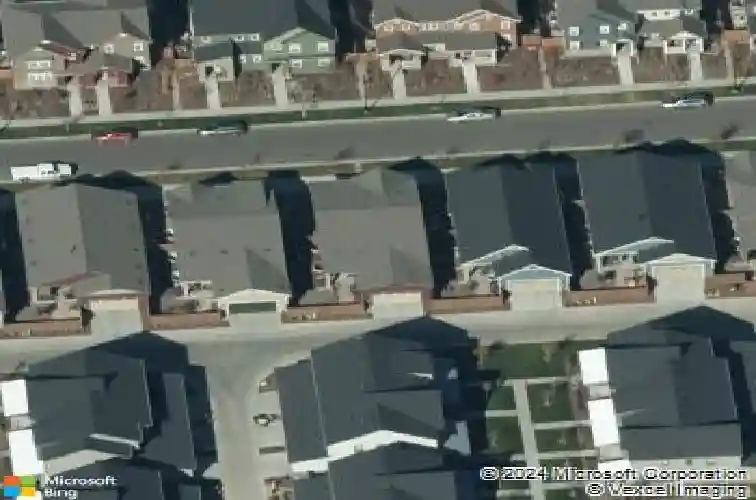
11248 E 25th Dr, Aurora, CO 80010
Member Features
Find Real Estate Bargain!
Full foreclosure details
Home value, equity and ownership info
Find homes priced below market
Get full access with a FREE Account
Already a member?
For Sale
Off Market
Home type
Price / sqft
Year built
Home Details
SOME HOMES MAKE LIFE EASIER...this one makes life ... JUST BETTER! Better because your commute is easy to Downtown, DIA, Anschutz, or just down the hall to a dedicated home office. Better because in the morning, you can take your run, walk that dog, or spy feathered friends on the trails through the Greenway or the Bluff Lake Nature Center. Better with a coffee, a bite to eat, or some light shopping at Stanley Marketplace, or capping off the day with a quick run for groceries or dinner out in the Eastbridge Town Center. Even better because the house follows suit with FULL MAIN FLOOR LIVING. A wide open unapologetically practical floor plan connects the kitchen, dining, and living spaces for the kind of gatherings that spill long past dessert. Then there's the thoughtful upgrades that feel timeless not trendy. The kitchen keeps things crisp and confident: white cabinetry, handsome glass tile backsplash, and a walk-in provision pantry that can handle Costco sized rations or ambitious dinner plans. Lovely choices like the subtle tile fireplace surround, elevated lighting, and rich dark hardwoods ground the space without stealing the show. A custom mudroom with slate blue cabinetry, pet station, and integrated laundry handles the the daily in-and-out of life. The owner's suite understands the assignment: a supersized double-sink vanity and a truly generous walk-in closet with pro custom built-ins solves most problems! Downstairs, the finished basement adds range and is equal part
Interior Details
2937
4
3
Has Heating:
Yes
Heating Type:
Central
Has Cooling:
Yes
Cooling Type:
Central
Has Fuel:
No
Fuel Type:
N/A
Has Basement:
No
Basement Type:
Partial
Has Flooring:
No
Flooring Type:
N/A
Has Fireplace:
Yes
Fireplace Type:
N/A
Property Details
4230
No
No
Type:
Garage, Attached
Location:
N/A
Status:
N/A
Number of Spaces:
2
No
No
No
No
No
No
No
Construction Details
Ranch
Aluminum/vinyl
N/A
Gable
Composition Shingle
Tax History
Year
Amount
Land
Improvement
Percent Change
Assessment
2019
$7,677
$10,080
$33,150
--%
$43,230
2019
$7,677
$10,080
$33,150
--%
$43,230
2018
$1,245
$6,980
$0
--%
$6,980
2017
$671
$4,060
$0
--%
$4,060
0
$0
$1,660
$0
--%
$1,660

Average Home Price in 80010
Nearby Properties
Zip Code
Price
Bed
Bath
Sqft
Lot
Sold Date
$1,088,606
$1,088,606
4 Beds
4 Baths
3,197 Sqft
4,500 Lot (sqft)
Sold 09/30/2026
$843,076
$843,076
3 Beds
3.5 Baths
3,030 Sqft
3,038 Lot (sqft)
Sold 09/18/2026
$908,158
$908,158
3 Beds
3.5 Baths
2,728 Sqft
4,000 Lot (sqft)
Sold 08/27/2026
$831,039
$831,039
4 Beds
4 Baths
3,189 Sqft
3,600 Lot (sqft)
Sold 08/21/2026
$972,680
$972,680
3 Beds
3.5 Baths
3,261 Sqft
4,500 Lot (sqft)
Sold 05/21/2026
$762,316
$762,316
4 Beds
3.5 Baths
2,717 Sqft
3,776 Lot (sqft)
Sold 10/26/2026
$771,405
$771,405
4 Beds
3 Baths
2,937 Sqft
4,230 Lot (sqft)
Sold 10/26/2026
$782,143
$782,143
4 Beds
3.5 Baths
2,526 Sqft
3,240 Lot (sqft)
Sold 10/26/2026
$729,000
$729,000
4 Beds
4 Baths
2,808 Sqft
3,360 Lot (sqft)
Sold 10/26/2026







