Member Features
Find Real Estate Bargain!
Full foreclosure details
Home value, equity and ownership info
Find homes priced below market
Get full access with a FREE Account
Already a member?
$391,054
Listing Price--beds
2baths
1,184sqft
343,688sqft lot
5370 N 24th St, Kalamazoo, MI 49004
Member Features
Find Real Estate Bargain!
Full foreclosure details
Home value, equity and ownership info
Find homes priced below market
Get full access with a FREE Account
Already a member?
For Sale
Home type
Price / sqft
Year built
Home Details
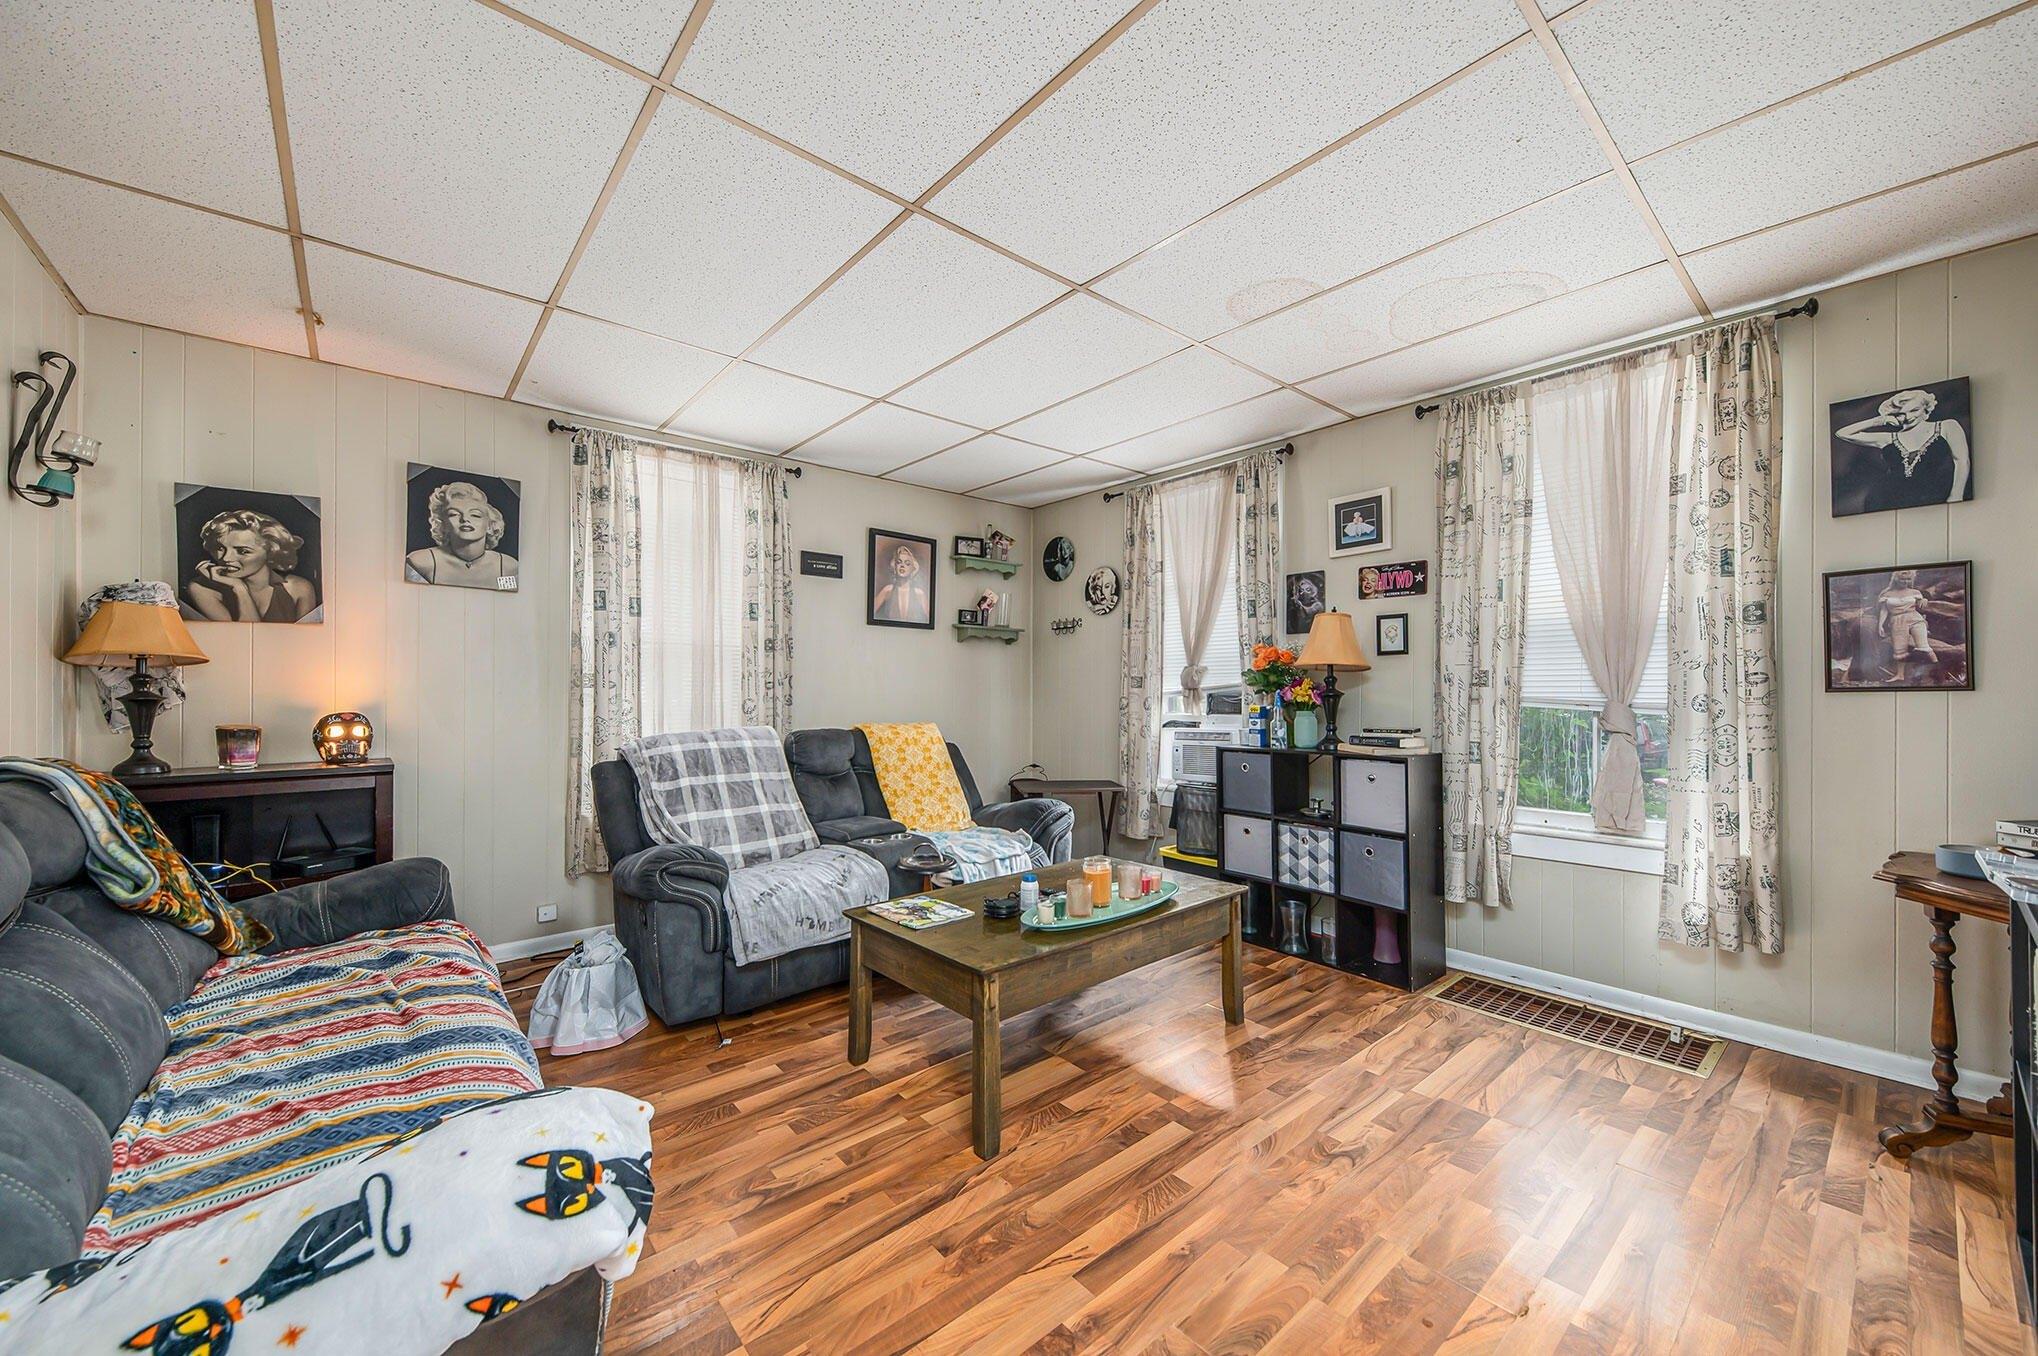
A special find within Gull Lake Schools! The minute you pull into the driveway you are enveloped in a private, country charm you won't want to leave. The nearly 8 acres of rolling pastures are brimming with beauty, fruit trees, wild blackberries, wild morels, fenced and open landscapes and a multipurpose barn that is a hobbyists dream come true, and all of this just minutes to the shopping and dining of Gull Road and less than 15 minutes to downtown Kalamazoo. The home is a bi-level design with 4 bedrooms and 2 full bathrooms, and was built, loved, and maintained by the same family for nearly 50 years. The two car garage has been insulated and has its own furnace for heating. Inside the home you'll find cozy living spaces on both levels and GORGEOUS views from the kitchen and dining. You can watch the sunrise from your spacious back deck or the covered brick patio that was constructed with salvaged bricks from the streets of Kalamazoo. The barn is the perfect "man cave" or "she-shed" and was upgraded approximately 2020 with new roofing, a partially insulated area with concrete floors, and has everything set up for a wood burning stove addition. The multiple updates to the home include windows and siding (2002), roof (2007), septic fields (2018), and new HVAC (2017). Where else can you find a private country oasis just minutes to all the amenities you could want. It's here! Come visit and I promise you won't want to leave!
Interior Details
1184
N/A
2
Has Heating:
Yes
Heating Type:
Forced Air With Air Conditioning
Has Cooling:
Yes
Cooling Type:
N/A
Has Fuel:
No
Fuel Type:
N/A
Has Basement:
No
Basement Type:
Basement (unspecified)
Has Flooring:
No
Flooring Type:
N/A
Has Fireplace:
Yes
Fireplace Type:
N/A
Property Details
343688
No
No
Type:
N/A
Location:
N/A
Status:
N/A
Number of Spaces:
N/A
N/A
N/A
N/A
N/A
N/A
N/A
N/A
Construction Details
Ranch
N/A
N/A
N/A
N/A
Tax History
Year
Amount
Land
Improvement
Percent Change
Assessment
2020
$3,211
$0
$0
--%
$115,900
2019
$3,019
$0
$0
--%
$111,200
2018
$2,951
$0
$0
--%
$106,700
2014
$-1
$0
$0
--%
$102,800
2014
$-1
$0
$0
--%
$99,200

Average Home Price in 49004
Nearby Properties
Zip Code
Price
Bed
Bath
Sqft
Lot
Sold Date
$230,778
$230,778
3 Beds
1 Baths
1,140 Sqft
16,553 Lot (sqft)
Sold 10/27/2026
$391,054
$391,054
-- Beds
2 Baths
1,184 Sqft
343,688 Lot (sqft)
Sold 10/27/2026
$306,179
$306,179
-- Beds
2 Baths
1,196 Sqft
82,764 Lot (sqft)
Sold 10/27/2026
$278,114
4 Beds
2 Baths
1,226 Sqft
12,197 Lot (sqft)
Sold 09/29/2026