Member Features
Find Real Estate Bargain!
Full foreclosure details
Home value, equity and ownership info
Find homes priced below market
Get full access with a FREE Account
Already a member?
$180,000
Listing Price2beds
2baths
963sqft
8,842sqft lot
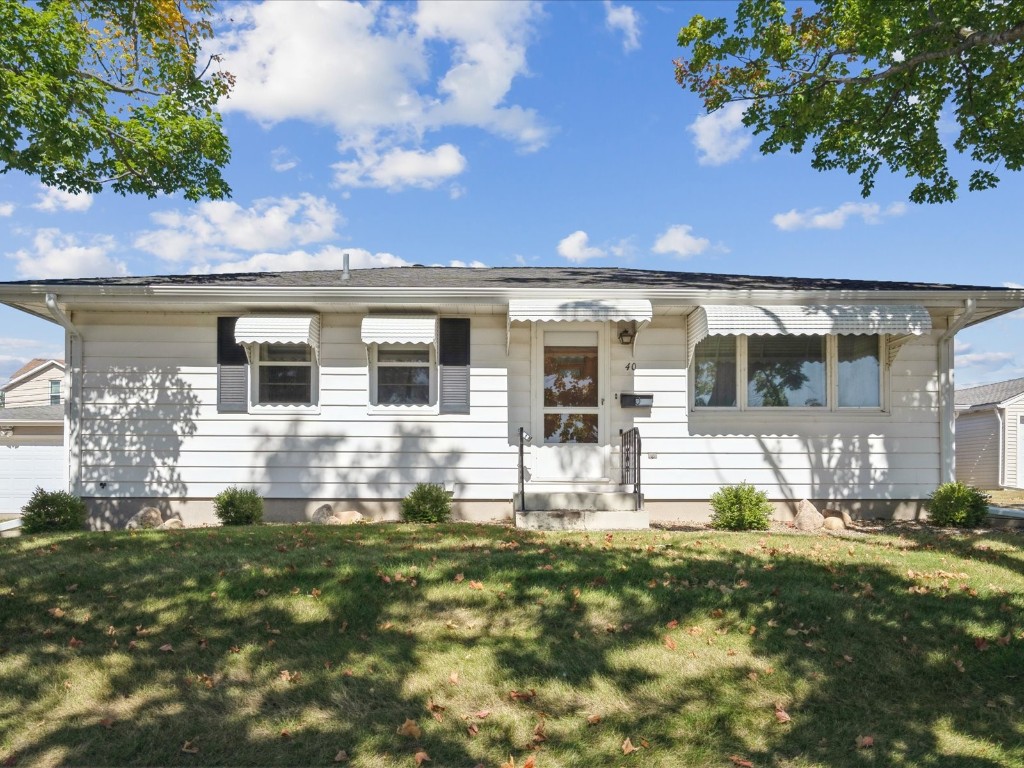
40 24th Ave Sw, Cedar Rapids, IA 52404
Member Features
Find Real Estate Bargain!
Full foreclosure details
Home value, equity and ownership info
Find homes priced below market
Get full access with a FREE Account
Already a member?
For Sale
Off Market
Home type
Price / sqft
Year built
Home Details
Welcome to this solid home with great bones, perfectly situated on a low traffic street! Step inside to find a bright living room featuring a charming cove ceiling that adds character and warmth. The large eat-in kitchen boasts plenty of cabinet space. Natural light pours in, creating a welcoming atmosphere throughout. Both bedrooms hide beautiful wood floors underneath the carpet, just waiting to be revealed. A full bath on the main level ensures convenience, while the unfinished lower level offers a sink and toilet, giving you plenty of potential for future expansion. Washer/dryer stay but are not warranted, vinyl siding! Outside, youll find a spacious two-car detached garage, perfect for storage or your next project. This home is ready for your personal touchdont miss out on this fantastic opportunity! As is - inspections for buyer's information only.
Interior Details
963
2
2
Has Heating:
Yes
Heating Type:
Forced Air With Air Conditioning
Has Cooling:
Yes
Cooling Type:
Central
Has Fuel:
Yes
Fuel Type:
Gas
Has Basement:
No
Basement Type:
Full
Has Flooring:
No
Flooring Type:
Carpet
Has Fireplace:
Yes
Fireplace Type:
N/A
Property Details
8842
No
No
Type:
N/A
Location:
N/A
Status:
N/A
Number of Spaces:
N/A
No
No
No
No
No
Yes
No
Construction Details
A-frame
Aluminum/vinyl
N/A
Hip
Asphalt
Tax History
Year
Amount
Land
Improvement
Percent Change
Assessment
2020
$2,278
$30,100
$91,800
--%
$121,900
2019
$2,156
$30,100
$84,700
--%
$114,800
2018
$2,092
$30,100
$78,400
--%
$108,500
2017
$2,144
$30,100
$78,400
--%
$108,500
2016
$2,038
$30,100
$76,900
--%
$107,000
2014
$2,030
$30,114
$73,925
--%
$104,039
2012
$2,062
$30,114
$76,309
--%
$106,423
2011
$2,036
$30,114
$83,463
--%
$113,577

Average Home Price in 52404
Nearby Properties
Zip Code
Price
Bed
Bath
Sqft
Lot
Sold Date
$206,203
3 Beds
2 Baths
1,040 Sqft
13,372 Lot (sqft)
Sold 09/01/2026
$165,861
2 Beds
1.5 Baths
936 Sqft
11,979 Lot (sqft)
Sold 06/29/2026
$220,064
$220,064
3 Beds
2.25 Baths
1,074 Sqft
7,448 Lot (sqft)
Sold 10/06/2026
$240,536
3 Beds
1.25 Baths
1,040 Sqft
7,143 Lot (sqft)
Sold 10/06/2026
$197,817
$197,817
3 Beds
1 Baths
1,040 Sqft
7,623 Lot (sqft)
Sold 10/06/2026
$177,611
$177,611
2 Beds
1.5 Baths
884 Sqft
7,274 Lot (sqft)
Sold 09/08/2026
$180,000
$180,000
2 Beds
2 Baths
963 Sqft
8,842 Lot (sqft)
Sold 10/05/2026
$185,537
$185,537
2 Beds
1.5 Baths
1,063 Sqft
5,662 Lot (sqft)
Sold 10/05/2026
$185,080
$185,080
2 Beds
2 Baths
1,072 Sqft
12,109 Lot (sqft)
Sold 10/05/2026