

Member Features
Find Real Estate Bargain!
Full foreclosure details
Home value, equity and ownership info
Find homes priced below market
Get full access with a FREE Account
Already a member?
$799,900
Listing Price4beds
3baths
1,801sqft
277,913sqft lot
47337 246th St, Dell Rapids, SD 57022
Member Features
Find Real Estate Bargain!
Full foreclosure details
Home value, equity and ownership info
Find homes priced below market
Get full access with a FREE Account
Already a member?
For Sale
Off Market
Home type
Price / sqft
Year built
Home Details
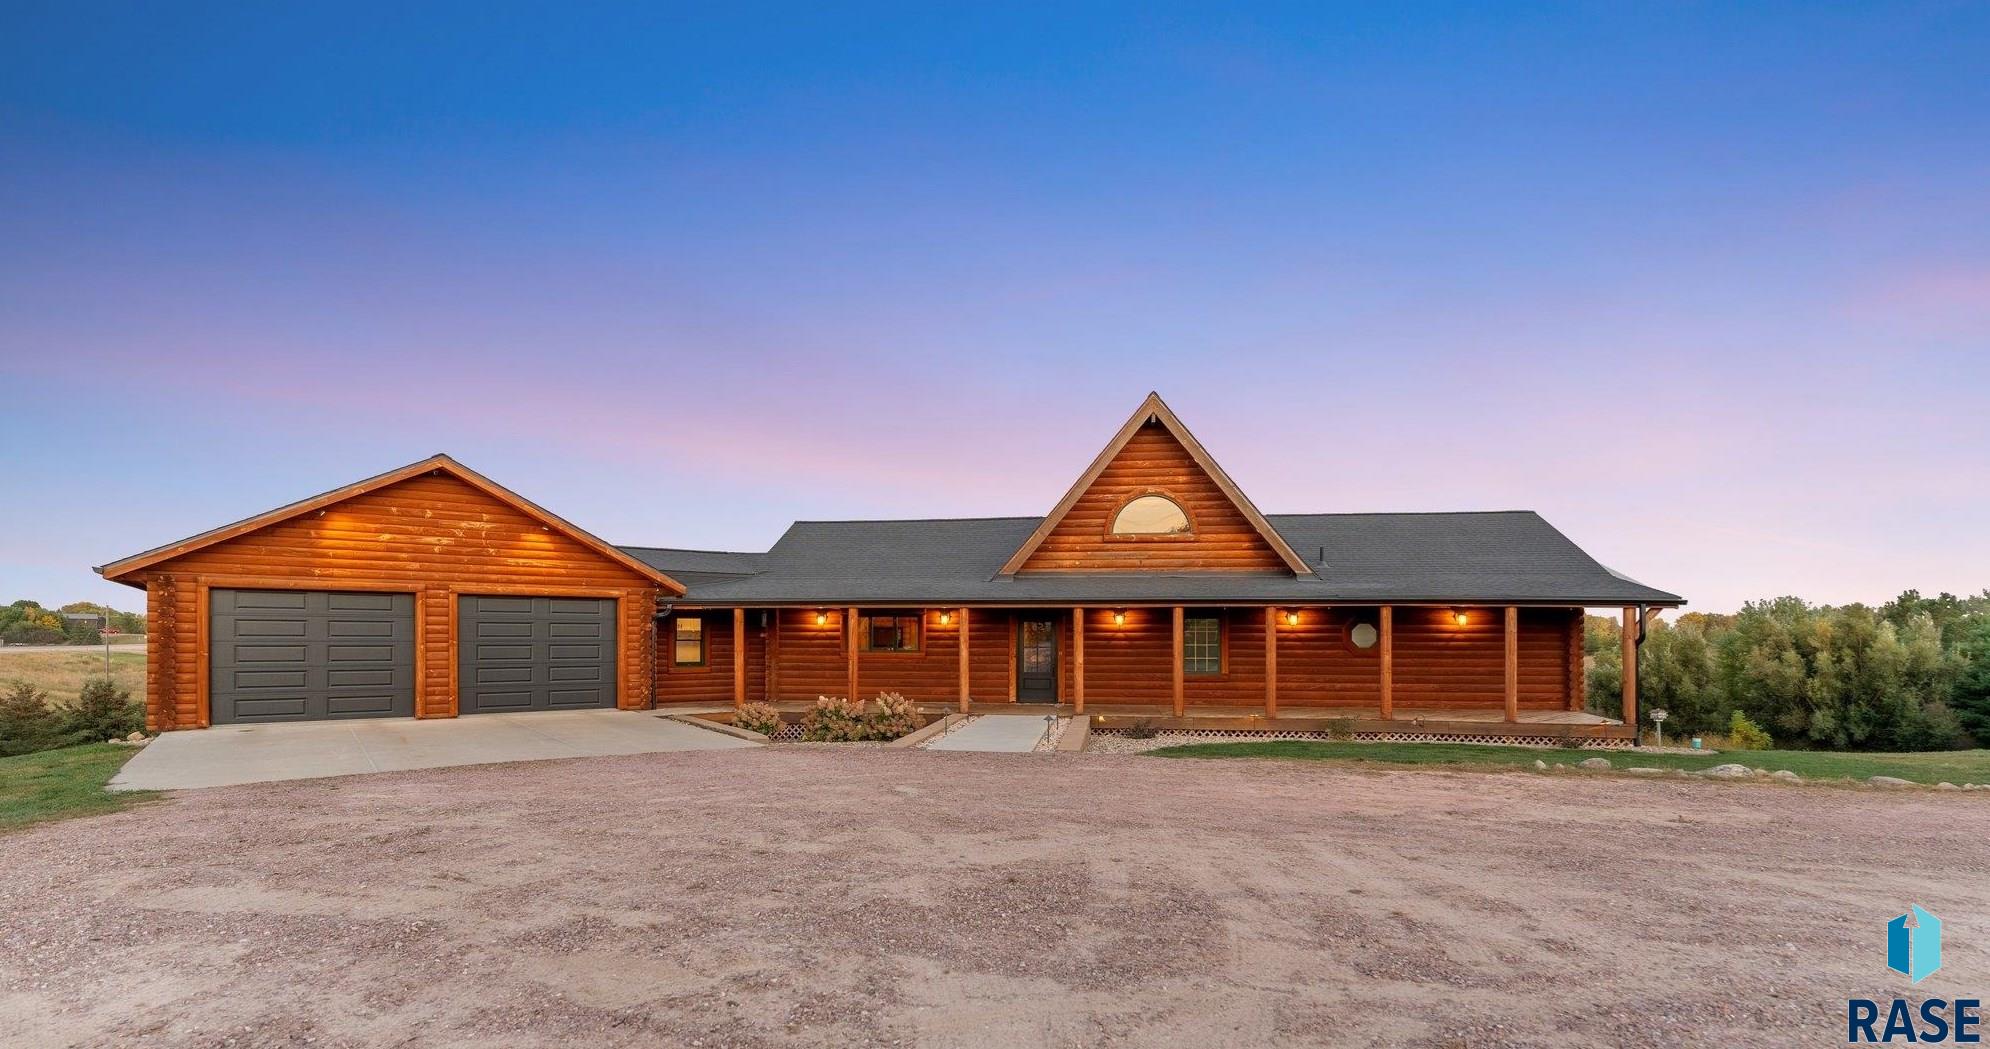
Looking for the privacy and space of an acreage while staying close to city amenities? Look no further! This stunning log cabin home, nestled on 6.38 acres in Dell Rapids, offers breathtaking views of sunrises, a pond, rolling hills, and trees. Inside, you'll be greeted by a newly tiled entryway that leads into a living room with picturesque windows overlooking your acreage. The soaring vaulted ceilings with exposed wood beams create a warm, rustic ambiance. A double-sided gas fireplace sits between the living and dining rooms, providing a cozy focal point. The open-concept kitchen features a spacious island and opens to a back porchperfect for enjoying your morning coffee. The main floor boasts two bedrooms and a newly renovated laundry room/mudroom. The primary bedroom offers spacious closets done by SOS and a newly remodeled primary bathroom with a tile shower, jetted tub, and heated floors. Upstairs, a lofted area serves as a versatile spaceideal for an office, exercise room, or extra sitting area. The lower level includes two additional bedrooms, a full bathroom, a storage room with an additional washer and dryer, and a mechanical room. There is also a walkout to more outdoor entertaining space, where you can take in the beautiful scenery. This property includes an attached two-car garage and an additional three-stall garage in the 30x48 Reaves building, which features epoxy floors, heating, cooling, water, and drain, plus 10x10 and 8x10 insulated, ventilated rooms
Interior Details
1801
4
3
Has Heating:
Yes
Heating Type:
Forced Air With Air Conditioning
Has Cooling:
Yes
Cooling Type:
Central
Has Fuel:
Yes
Fuel Type:
Propane
Has Basement:
No
Basement Type:
Basement (unspecified)
Has Flooring:
No
Flooring Type:
Hardwood
Has Fireplace:
Yes
Fireplace Type:
N/A
Property Details
277913
No
Yes
Type:
Garage, Attached
Location:
N/A
Status:
N/A
Number of Spaces:
2
No
No
No
No
No
No
No
Construction Details
Rustic
Logs
N/A
Gable
Metal
Tax History
Year
Amount
Land
Improvement
Percent Change
Assessment
2019
$4,634
$0
$0
--%
$391,828
2019
$4,634
$0
$0
--%
$387,858
2018
$4,730
$62,170
$315,981
--%
$378,151
2017
$4,733
$62,170
$246,563
--%
$308,733

Average Home Price in 57022
Nearby Properties
Zip Code
Price
Bed
Bath
Sqft
Lot
Sold Date
$799,900
$799,900
4 Beds
3 Baths
1,801 Sqft
277,913 Lot (sqft)
Sold 11/02/2026