Member Features
Find Real Estate Bargain!
Full foreclosure details
Home value, equity and ownership info
Find homes priced below market
Get full access with a FREE Account
Already a member?
$599,000
Listing Price3beds
2baths
2,239sqft
261,360sqft lot
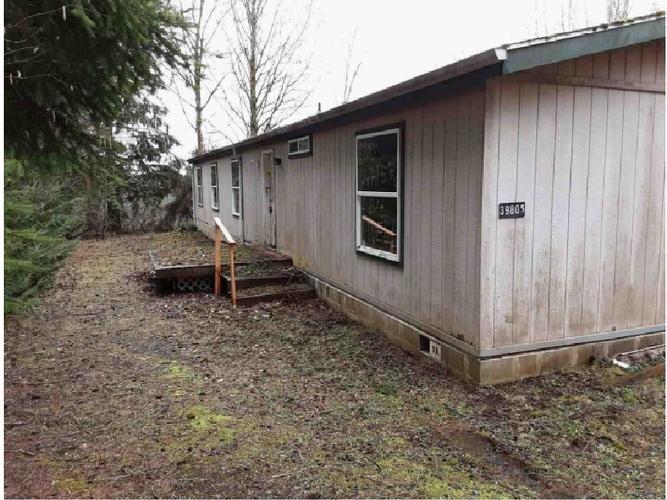
39805 NE 22nd St, Washougal, WA 98671
Member Features
Find Real Estate Bargain!
Full foreclosure details
Home value, equity and ownership info
Find homes priced below market
Get full access with a FREE Account
Already a member?
For Sale
Off Market
Home type
Price / sqft
Year built
Home Details
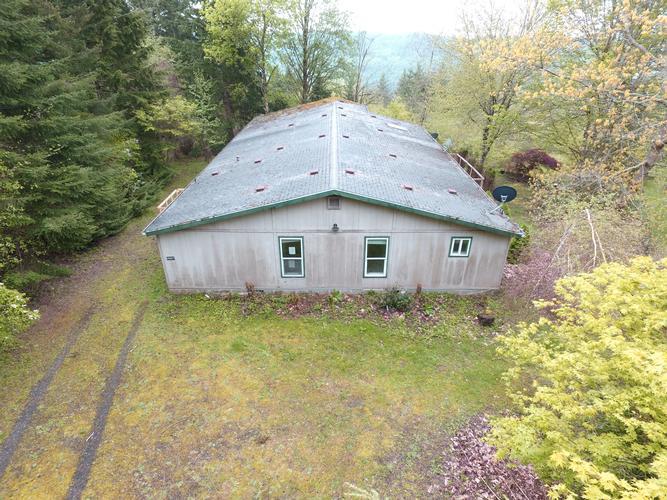
6 Acres of Freedom with Epic Views & Workshop No CCRs! Experience the perfect blend of privacy, comfort, and convenience with this updated manufactured home on 6 stunning acres. From the moment you arrive, youll be captivated by the unbelievable territorial views, the kind of scenery youll never tire of. Step inside and discover an inviting open floor plan designed for easy living. Large windows flood the home with natural light, highlighting a spacious living area that flows seamlessly into the dining space and updated kitchen. Perfect for entertaining or quiet evenings at home, this layout makes every day feel comfortable and functional. Outside, the possibilities are endless. Theres TONS of parking for RVs, boats, trailers, and all your toys. A detached workshop with lean-to gives you space for hobbies, projects, or extra storageideal for anyone who needs room to work or play. With no CCRs or HOA, you have the freedom to create the property youve always envisionedwhether thats adding a garden, raising animals, or designing the ultimate outdoor living space. Despite the privacy and seclusion, youre only 15 minutes from downtown Washougal and HWY 14. That means an easy commute and proximity to everything the Gorge has to offerhiking, fishing, and endless outdoor adventures. If youve been searching for acreage property that offers space, privacy, and jaw-dropping views without sacrificing convenience, this is the one youve been waiting for!
Interior Details
2239
3
2
Has Heating:
Yes
Heating Type:
Forced Air With Air Conditioning
Has Cooling:
Yes
Cooling Type:
None
Has Fuel:
No
Fuel Type:
N/A
Has Basement:
No
Basement Type:
N/A
Has Flooring:
No
Flooring Type:
N/A
Has Fireplace:
Yes
Fireplace Type:
N/A
Property Details
261360
Yes
Yes
Type:
N/A
Location:
N/A
Status:
N/A
Number of Spaces:
N/A
N/A
N/A
N/A
N/A
N/A
N/A
N/A
Construction Details
Ranch
Wood
N/A
N/A
Concrete
Tax History
Year
Amount
Land
Improvement
Percent Change
Assessment
2020
$755
$201,072
$97,256
--%
$298,328
2020
$755
$216,072
$89,795
--%
$305,867
2019
$705
$207,926
$83,631
--%
$291,557
2018
$754
$181,742
$80,320
--%
$262,062
2017
$726
$144,192
$54,588
--%
$198,780
2015
$2,429
$125,160
$54,074
--%
$179,234
2014
$2,455
$124,960
$56,192
--%
$181,152
2012
$2,421
$124,960
$43,203
--%
$168,163

Average Home Price in 98671
Nearby Properties
Zip Code
Price
Bed
Bath
Sqft
Lot
Sold Date
$599,000
$599,000
3 Beds
2 Baths
2,239 Sqft
261,360 Lot (sqft)
Sold 10/13/2026