Member Features
Find Real Estate Bargain!
Full foreclosure details
Home value, equity and ownership info
Find homes priced below market
Get full access with a FREE Account
Already a member?
$559,604
Listing Price--beds
--baths
1,578sqft
49,658sqft lot
4571 22nd Street Ne, Naples, FL 34120
Member Features
Find Real Estate Bargain!
Full foreclosure details
Home value, equity and ownership info
Find homes priced below market
Get full access with a FREE Account
Already a member?
For Sale
Home type
Price / sqft
Year built
Home Details
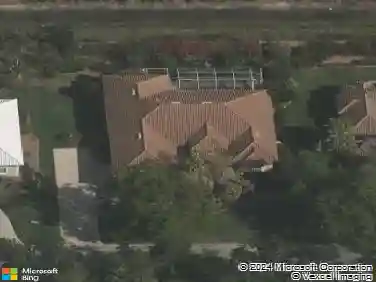
Situated on a fully fenced 1.14-acre lot in Golden Gate Estates, this 4-bedroom + den, 3-bath residence offers flexibility, privacy, and functional living with no HOA restrictions. The property features a split-bedroom floor plan with tile flooring throughout, impact-resistant windows and doors, and a bright open layout designed for everyday comfort. The 4bedroom and 3rd bathroom is separate mother in law suite. with separate entrance or from the main house as wellnnThe kitchen is finished with modern white countertops and updated cabinetry, providing a clean and inviting space for cooking and gathering. A standout feature of the property is the converted garage, now functioning as a private in-law suite, offering excellent potential for multi-generational living, guest accommodations, or rental income.nnOutdoor living is enhanced by a screened lanai with a full outdoor kitchen, ideal for entertaining year-round. The property is fully fenced throughout, providing added privacy and security, with ample space for additional structures, parking, or recreational use.nnLocated in a quiet area of Golden Gate Estates with convenient access to schools, shopping, and major roadways, this property offers a versatile lifestyle with space to live, expand, and generate additional income potential.
Interior Details
1578
N/A
N/A
Has Heating:
No
Heating Type:
N/A
Has Cooling:
No
Cooling Type:
N/A
Has Fuel:
No
Fuel Type:
N/A
Has Basement:
No
Basement Type:
N/A
Has Flooring:
No
Flooring Type:
N/A
Has Fireplace:
Yes
Fireplace Type:
N/A
Property Details
49658
No
No
Type:
N/A
Location:
N/A
Status:
N/A
Number of Spaces:
N/A
N/A
N/A
N/A
N/A
N/A
N/A
N/A
Construction Details
N/A
N/A
N/A
N/A
N/A
Tax History
Year
Amount
Land
Improvement
Percent Change
Assessment
2020
$234
$0
$0
--%
$11,330
2019
$202
$0
$0
--%
$10,300
2018
$202
$0
$0
--%
$9,364
2017
$159
$17,214
$0
--%
$17,214
2016
$138
$14,336
$0
--%
$14,336
2014
$103
$0
$0
--%
$6,395
2013
$81
$0
$0
--%
$5,814
2012
$104
$0
$0
--%
$7,410

Average Home Price in 34120
Nearby Properties
Zip Code
Price
Bed
Bath
Sqft
Lot
Sold Date
$549,707
$549,707
-- Beds
-- Baths
1,674 Sqft
69,260 Lot (sqft)
Sold 08/03/2026
$674,641
$674,641
-- Beds
-- Baths
1,686 Sqft
69,260 Lot (sqft)
Sold 07/22/2026
$559,604
$559,604
-- Beds
-- Baths
1,578 Sqft
49,658 Lot (sqft)
Sold 10/27/2026
$649,000
$649,000
-- Beds
-- Baths
1,789 Sqft
49,658 Lot (sqft)
Sold 10/17/2026
$416,580
$416,580
-- Beds
-- Baths
1,364 Sqft
49,658 Lot (sqft)
Sold 10/26/2026