Member Features
Find Real Estate Bargain!
Full foreclosure details
Home value, equity and ownership info
Find homes priced below market
Get full access with a FREE Account
Already a member?
$309,900
Listing Price3beds
2baths
1,002sqft
47,480sqft lot
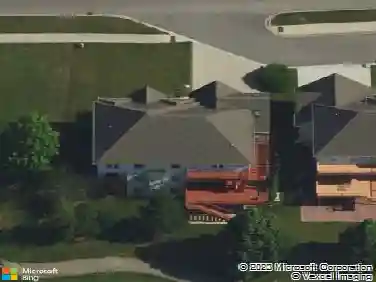
13377 W 21st St, Wadsworth, IL 60083
Member Features
Find Real Estate Bargain!
Full foreclosure details
Home value, equity and ownership info
Find homes priced below market
Get full access with a FREE Account
Already a member?
For Sale
Off Market
Home type
Price / sqft
Year built
Home Details
Spacious Quad-Level Home on 1.2 Acres in Desirable Wadsworth! Nestled in a park-like setting, this well-maintained quad-level home offers privacy galore with a natural tree-lined perimeter. The main floor welcomes you with a Living Room with brand new plush-carpeting and features a Televator (a recessed TV that rises from the cabinet-stays with the home!). A beautifully remodeled kitchen boasting custom cabinetry, an oversized island, soft-close drawers, and all appliances included (microwave, stove, dishwasher, and refrigerator). The dining area flows seamlessly into the open-concept space, with French doors leading to a sunroom with a hot tub that stays-perfect for relaxation and enjoying your private surroundings and extra large lot. Upstairs, the expansive primary suite was formerly two bedrooms and can easily be converted back and features a shared Primary Bath--super clean, with a ceramic tile tub/shower surround. Bedroom 2 features gleaming hardwood floors! A few steps down, the lower level offers a bright family room, a third bedroom with new wood laminate flooring, and a second full bathroom. The basement level provides plenty of storage, with a washer & dryer included. Outside, enjoy the covered front porch, a 2.5-car detached garage (extra deep), a shed, and a camper plug with a side apron-plus, NO HOA! This home truly offers the perfect blend of space, privacy, and convenience. New Roof going on Garage!! Dont miss this unique Wadsworth gem-schedule your showing to
Interior Details
1002
3
2
Has Heating:
Yes
Heating Type:
Forced Air With Air Conditioning
Has Cooling:
Yes
Cooling Type:
Central
Has Fuel:
No
Fuel Type:
N/A
Has Basement:
No
Basement Type:
N/A
Has Flooring:
No
Flooring Type:
N/A
Has Fireplace:
Yes
Fireplace Type:
N/A
Property Details
47480
Yes
Yes
Type:
Garage, Detached
Location:
N/A
Status:
N/A
Number of Spaces:
2
No
No
No
No
Yes
No
No
Construction Details
Conventional
Wood Siding
N/A
N/A
Composition Shingle
Tax History
Year
Amount
Land
Improvement
Percent Change
Assessment
2019
$5,522
$15,825
$36,187
--%
$52,012
2018
$5,830
$17,524
$35,485
--%
$53,009
2017
$5,964
$17,199
$34,827
--%
$52,026
2016
$5,926
$16,624
$33,662
--%
$50,286
2015
$5,890
$15,699
$31,790
--%
$47,489
2013
$5,167
$15,268
$30,918
--%
$46,186
2012
$5,224
$17,086
$34,600
--%
$51,686
2011
$5,464
$18,949
$42,636
--%
$61,585

Average Home Price in 60083
Nearby Properties
Zip Code
Price
Bed
Bath
Sqft
Lot
Sold Date
$309,900
$309,900
3 Beds
2 Baths
1,002 Sqft
47,480 Lot (sqft)
Sold 10/13/2026