Member Features
Find Real Estate Bargain!
Full foreclosure details
Home value, equity and ownership info
Find homes priced below market
Get full access with a FREE Account
Already a member?
$199,900
Listing Price2beds
2baths
1,208sqft
1,307sqft lot
4431 Sw 21st Ln, Gainesville, FL 32607
Member Features
Find Real Estate Bargain!
Full foreclosure details
Home value, equity and ownership info
Find homes priced below market
Get full access with a FREE Account
Already a member?
For Sale
Off Market
Home type
Price / sqft
Year built
Home Details
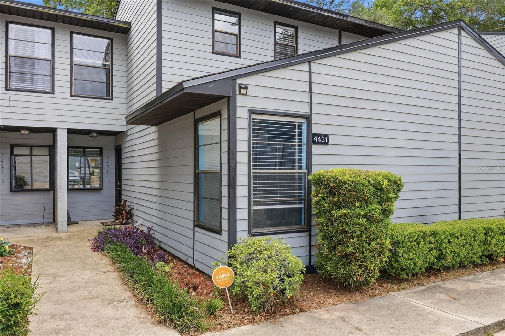
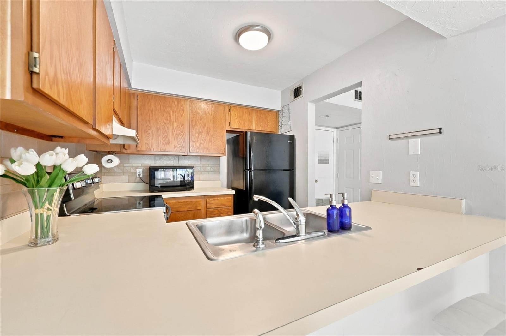
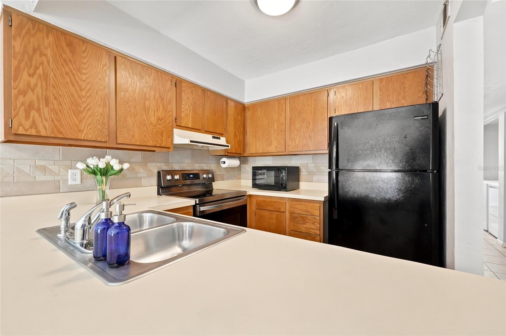
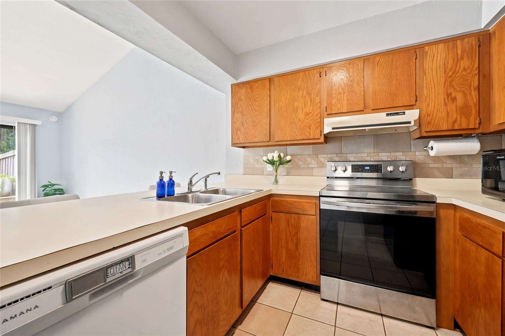
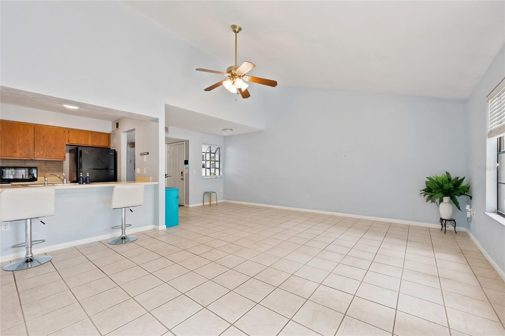
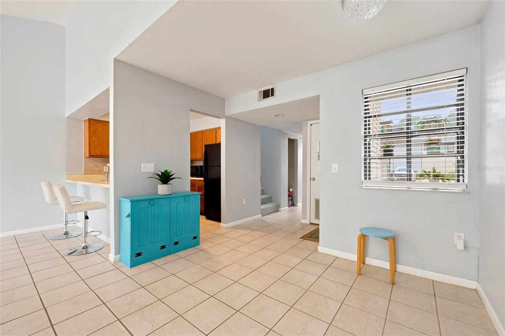
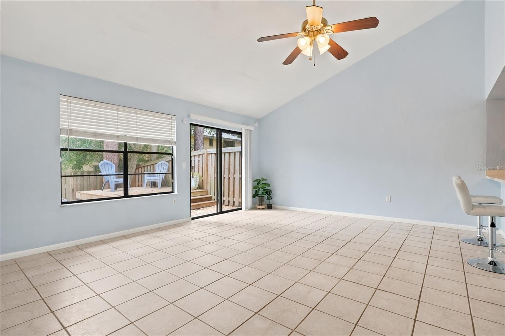
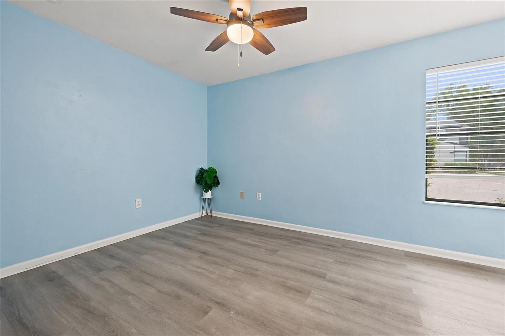
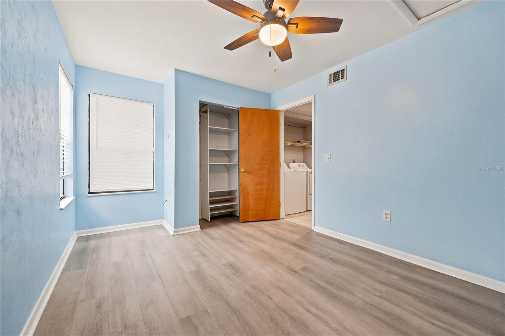
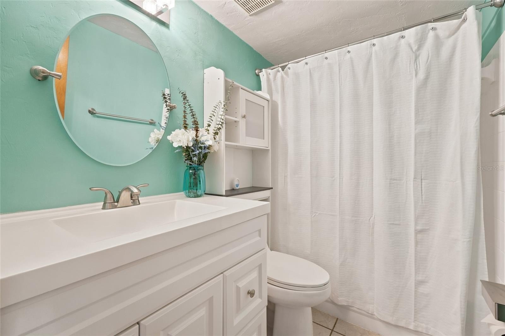
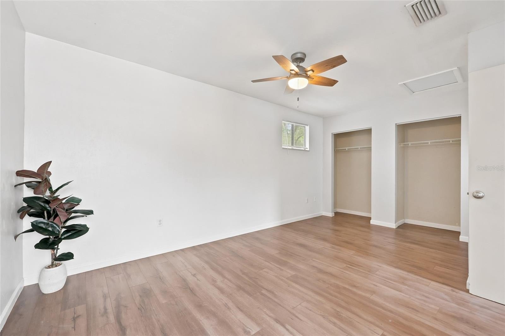
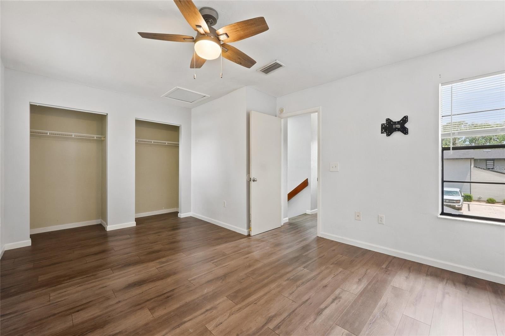
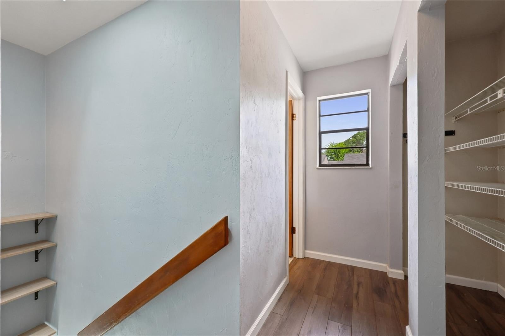
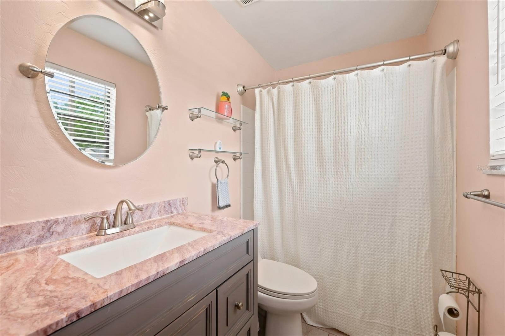
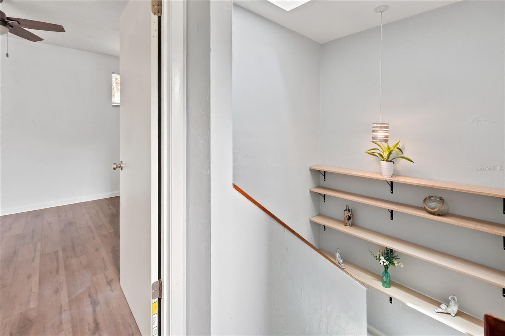
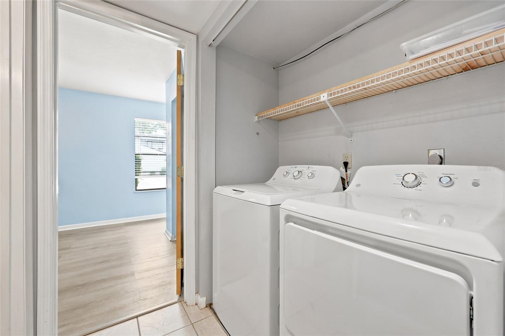
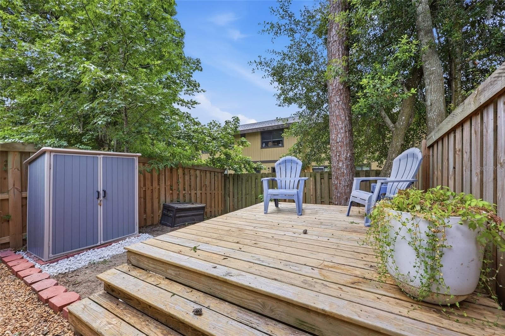
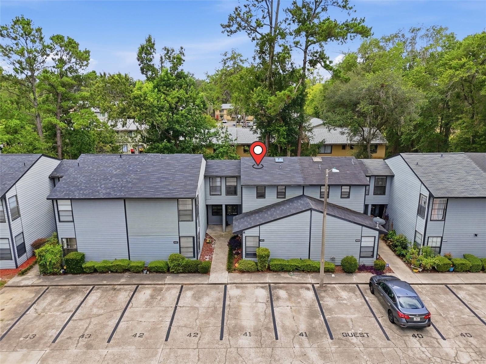
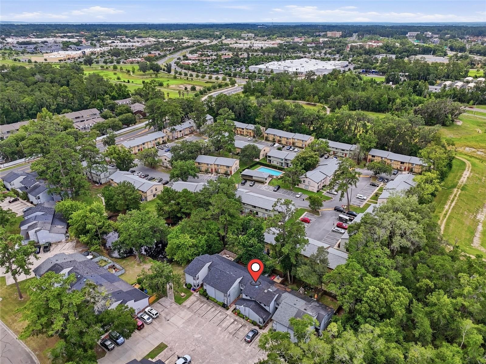
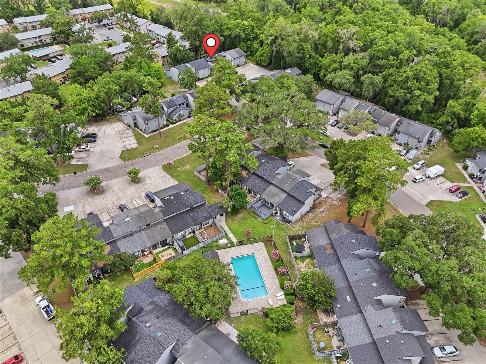
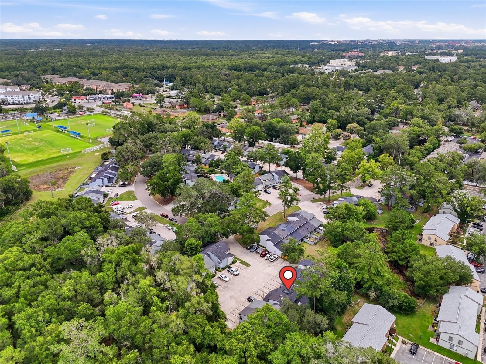
Located in the desirable Marchwood Community, this move-in-ready 2BR/2BA townhome offers an unbeatable location in the heart of Gainesville, just minutes from premier shopping, dining, entertainment, I-75, North Florida Regional Medical Center, UF Health Shands Hospital, and the University of Florida. The open floor plan features vaulted ceilings in the living and dining areas, a skylight over the staircase, and a kitchen that overlooks the main living space. The private second-floor primary suite includes a full bath and additional storage. Enjoy a fully fenced backyard with a deck, perfect for relaxing or entertaining. Recent updates include a new roof (2022), new light fixtures throughout, brand-new ceiling fans in both bedrooms, a fully fenced backyard, and custom stairwell shelving (2026). Community amenities include a pool and low HOA fees. Two assigned parking spaces plus guest parking. This charming townhome is ready for its next owner!
Interior Details
1208
2
2
Has Heating:
Yes
Heating Type:
Forced Air With Air Conditioning
Has Cooling:
Yes
Cooling Type:
Central
Has Fuel:
Yes
Fuel Type:
Gas
Has Basement:
No
Basement Type:
N/A
Has Flooring:
No
Flooring Type:
Carpet
Has Fireplace:
Yes
Fireplace Type:
N/A
Property Details
1307
No
No
Type:
N/A
Location:
N/A
Status:
N/A
Number of Spaces:
N/A
N/A
N/A
N/A
N/A
N/A
N/A
N/A
Construction Details
N/A
Wood
N/A
Gable/hip
Asphalt
Tax History
Year
Amount
Land
Improvement
Percent Change
Assessment
2019
$1,765
$0
$0
--%
$71,171
2018
$1,572
$20,000
$56,500
--%
$76,500
2017
$1,497
$15,000
$57,400
--%
$72,400
2016
$1,400
$15,000
$51,500
--%
$66,500
2015
$1,287
$0
$0
--%
$48,620
2013
$1,192
$0
$0
--%
$47,300
2011
$1,599
$0
$0
--%
$65,900

Average Home Price in 32607
Nearby Properties
Zip Code
Price
Bed
Bath
Sqft
Lot
Sold Date
$136,936
$136,936
2 Beds
1.5 Baths
1,046 Sqft
871 Lot (sqft)
Sold 10/10/2026
$127,913
$127,913
2 Beds
2.5 Baths
1,094 Sqft
436 Lot (sqft)
Sold 08/22/2026
$163,391
$163,391
2 Beds
2.5 Baths
1,094 Sqft
871 Lot (sqft)
Sold 07/07/2026
$122,024
$122,024
2 Beds
1.5 Baths
1,046 Sqft
436 Lot (sqft)
Sold 10/26/2026
$206,628
$206,628
2 Beds
2 Baths
1,361 Sqft
1,307 Lot (sqft)
Sold 10/26/2026
$249,900
$249,900
2 Beds
2 Baths
1,208 Sqft
1,307 Lot (sqft)
Sold 10/26/2026
$199,900
$199,900
2 Beds
2 Baths
1,208 Sqft
1,307 Lot (sqft)
Sold 07/10/2026
$220,000
$220,000
3 Beds
2 Baths
1,321 Sqft
1,307 Lot (sqft)
Sold 10/13/2026
$189,000
$189,000
2 Beds
3 Baths
1,062 Sqft
436 Lot (sqft)
Sold 10/12/2026