Member Features
Find Real Estate Bargain!
Full foreclosure details
Home value, equity and ownership info
Find homes priced below market
Get full access with a FREE Account
Already a member?
$340,000
Listing Price--beds
2baths
1,960sqft
7,492sqft lot
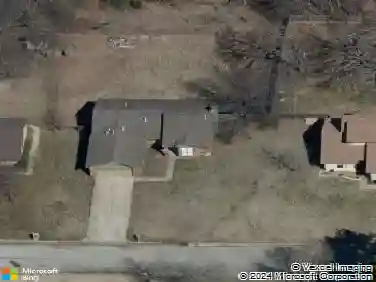
13306 S 21st Ct, Bixby, OK 74008
Member Features
Find Real Estate Bargain!
Full foreclosure details
Home value, equity and ownership info
Find homes priced below market
Get full access with a FREE Account
Already a member?
For Sale
Off Market
Home type
Price / sqft
Year built
Home Details
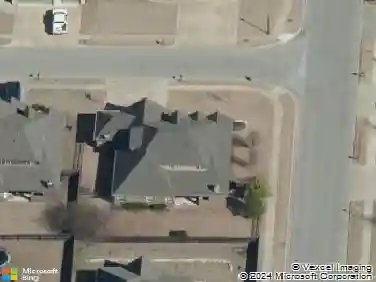
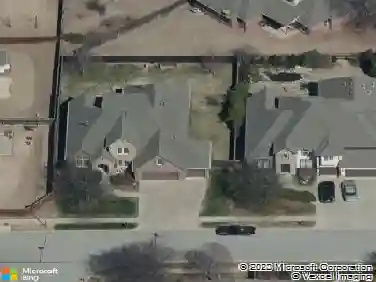
Welcome home to Providence Hills in the highly desirable Bixby West School District! Situated on a corner lot, this well-maintained 4-bedroom, 2-bath home offers a functional split-bedroom floor plan designed for both comfort and privacy. The spacious living area flows seamlessly into the kitchen and dining space, making it ideal for everyday living and entertaining. Step outside to enjoy the covered patio with a cozy outdoor fire pt, perfect for relaxing or gathering with family and friends. A storm shelter in the garage provides added peace of mind during Oklahoma weather. Residents also enjoy neighborhood amenities including a community pool, park, and walking trails. Conveniently located near schools, shopping, and dining, this home is ready for its next owner. Schedule your private showing today!nnElectricity is turned off.
Interior Details
1960
N/A
2
Has Heating:
Yes
Heating Type:
Central
Has Cooling:
Yes
Cooling Type:
Central
Has Fuel:
No
Fuel Type:
N/A
Has Basement:
No
Basement Type:
Partial
Has Flooring:
No
Flooring Type:
N/A
Has Fireplace:
Yes
Fireplace Type:
N/A
Property Details
7492
No
No
Type:
Garage, Attached
Location:
N/A
Status:
N/A
Number of Spaces:
2
No
No
No
No
Yes
No
No
Construction Details
Ranch
Brick
N/A
Gable/hip
Asphalt
Tax History
Year
Amount
Land
Improvement
Percent Change
Assessment
2019
$2,427
$4,025
$14,785
--%
$18,810
2019
$2,427
$4,025
$14,785
--%
$18,810
2018
$2,436
$4,025
$14,785
--%
$18,810
2017
$2,434
$4,025
$14,785
--%
$18,810
2016
$2,468
$4,025
$14,785
--%
$18,810
2014
$2,395
$4,025
$14,785
--%
$18,810
2013
$2,258
$4,025
$14,785
--%
$18,810
2012
$2,326
$4,025
$14,785
--%
$18,810

Average Home Price in 74008
Nearby Properties
Zip Code
Price
Bed
Bath
Sqft
Lot
Sold Date
$324,427
$324,427
-- Beds
2 Baths
1,958 Sqft
8,233 Lot (sqft)
Sold 08/11/2026
$326,779
$326,779
-- Beds
2 Baths
1,957 Sqft
8,407 Lot (sqft)
Sold 06/24/2026
$416,621
$416,621
-- Beds
2 Baths
2,039 Sqft
11,021 Lot (sqft)
Sold 06/18/2026
$473,570
$473,570
3 Beds
2 Baths
1,924 Sqft
7,797 Lot (sqft)
Sold 10/18/2026
$277,945
$277,945
-- Beds
2 Baths
1,814 Sqft
5,706 Lot (sqft)
Sold 10/13/2026
$275,976
$275,976
-- Beds
2 Baths
1,736 Sqft
5,706 Lot (sqft)
Sold 10/13/2026
$323,728
$323,728
-- Beds
2 Baths
1,970 Sqft
8,668 Lot (sqft)
Sold 10/13/2026
$335,000
$335,000
4 Beds
2 Baths
2,156 Sqft
8,146 Lot (sqft)
Sold 10/17/2026
$340,000
$340,000
-- Beds
2 Baths
1,960 Sqft
7,492 Lot (sqft)
Sold 10/13/2026