

Member Features
Find Real Estate Bargain!
Full foreclosure details
Home value, equity and ownership info
Find homes priced below market
Get full access with a FREE Account
Already a member?
$849,000
Listing Price4beds
3baths
3,475sqft
10,312sqft lot
1947 NE 21st Ave, Canby, OR 97013
Member Features
Find Real Estate Bargain!
Full foreclosure details
Home value, equity and ownership info
Find homes priced below market
Get full access with a FREE Account
Already a member?
For Sale
Off Market
Home type
Price / sqft
Year built
Home Details
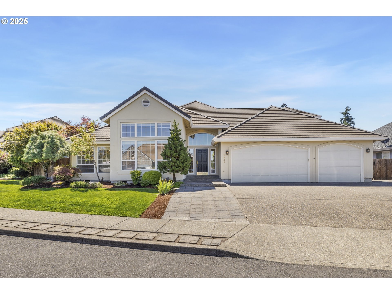
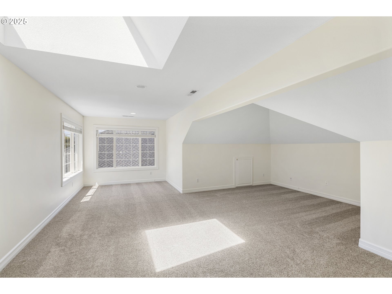
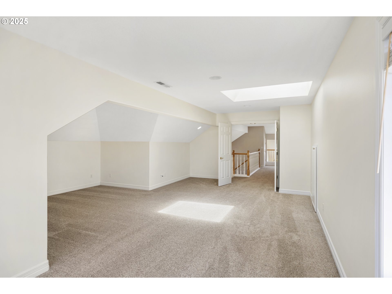
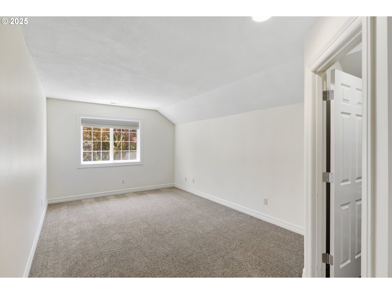
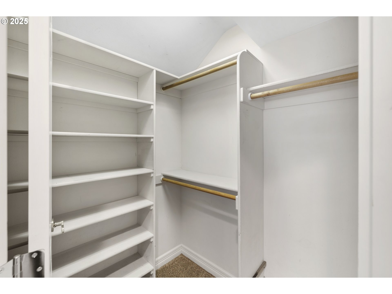
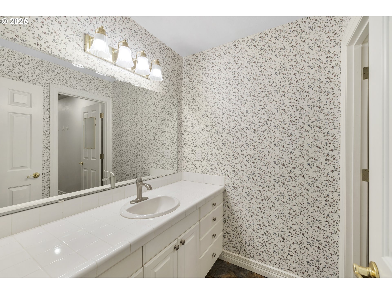
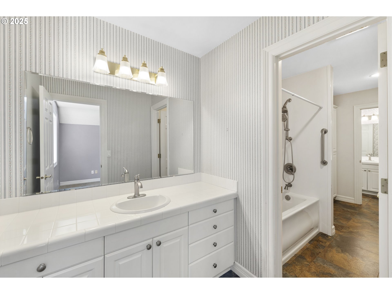
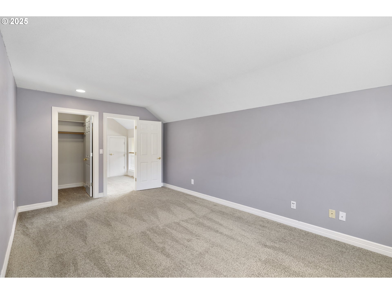
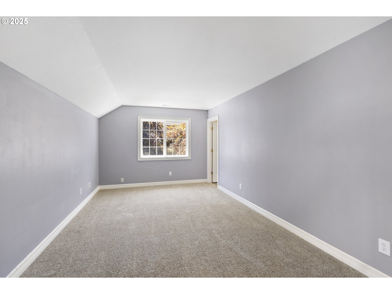
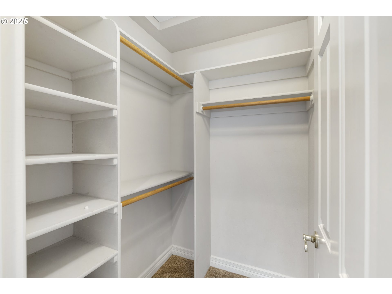
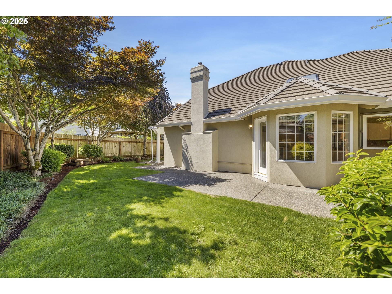
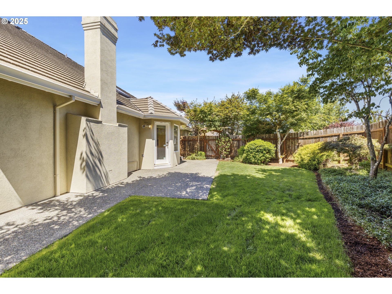
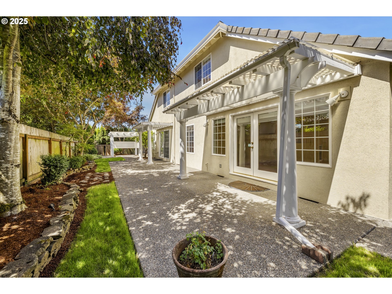
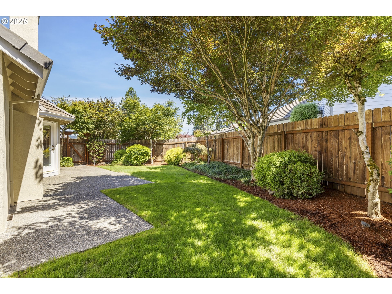
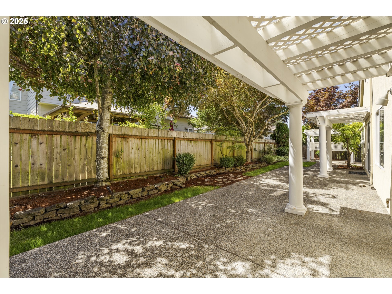
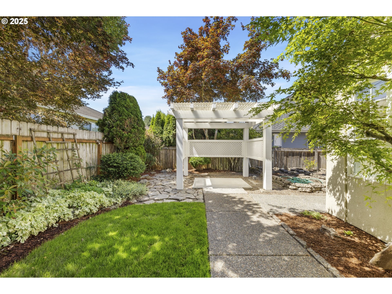
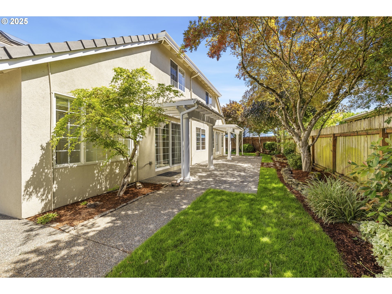
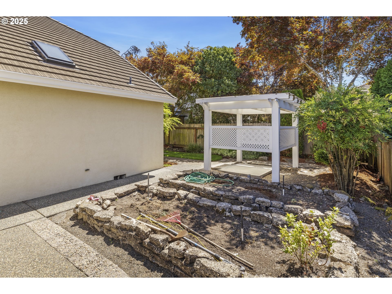
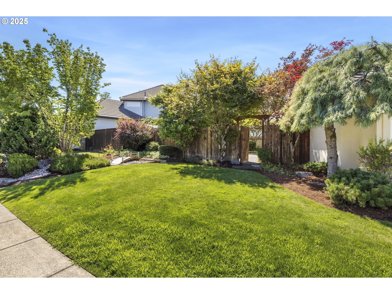
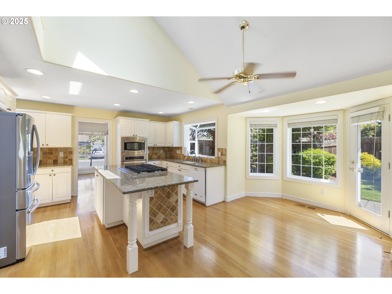
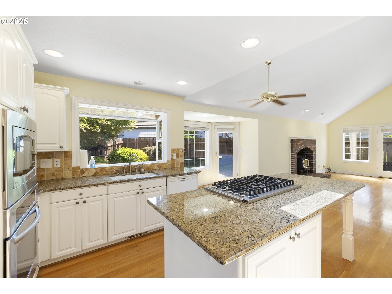
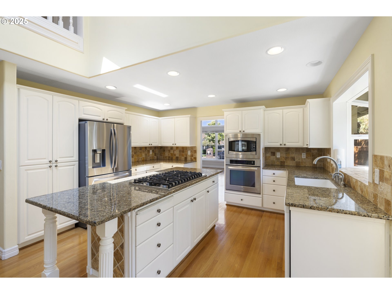
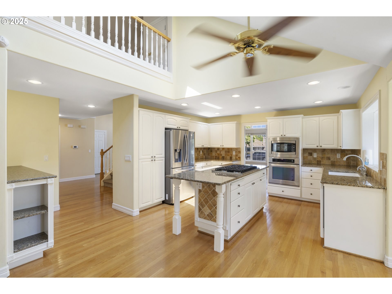
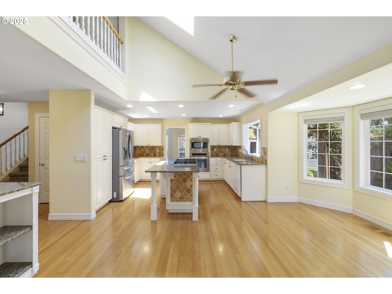
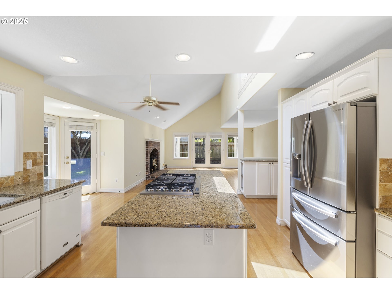
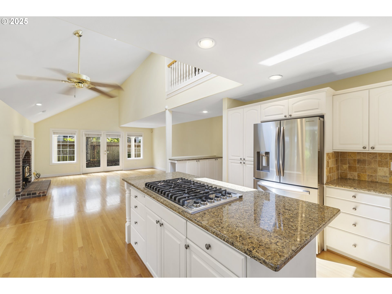
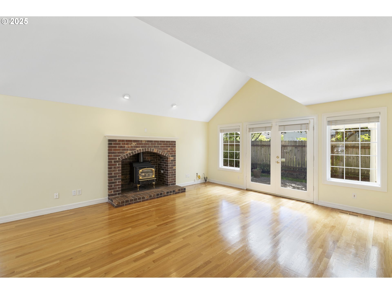
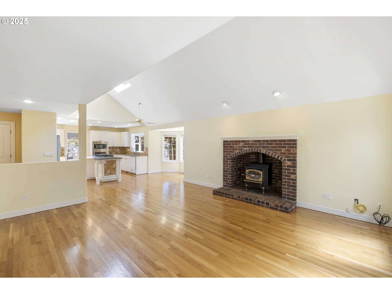
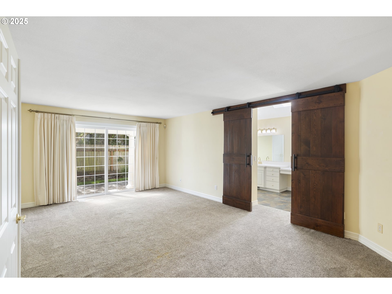
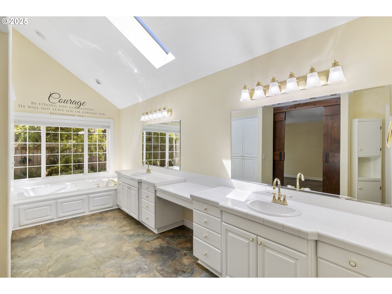
Light-filled and full of charm, this gorgeous home sits in one of Canbys most desirable and established neighborhoods. Step inside to soaring ceilings, rich hardwood floors, and expansive windows that flood the space with natural light. The layout balances function and flexibility with both formal and informal living spaces, including a dining room with classic wainscoting and built-in hutch. The kitchen is made for real life, with a center island gas cooktop, built-in oven and microwave, and a sink perfectly placed under the garden window. All appliances including the newer refrigerator, and Speed Queen washer and dryer are included, making this home truly move-in ready. The kitchen opens effortlessly to the breakfast nook and cozy family room, where a gas stove and French doors to the patio create a warm, welcoming vibe. The main level features a smart floor plan with the primary suite and home office (or 4th bedroom) tucked away for privacy. The suite includes private patio access and a beautifully appointed bath with a soaking tub, walk-in shower, dual sinks, and a custom walk-in closet. Upstairs, two bedrooms share a Jack-and-Jill bath, and the bonus room is a blank canvas ideal for a media room, play space, home gym, or hobby zone. Thoughtfully designed recessed storage nooks and ample built-ins throughout the home provide exceptional storage. Outside, the backyard is a true retreat with lush landscaping, an oversized patio, and full fencing. The 3-car garage includes e
Interior Details
3475
4
3
Has Heating:
Yes
Heating Type:
Forced Air With Air Conditioning
Has Cooling:
No
Cooling Type:
N/A
Has Fuel:
No
Fuel Type:
N/A
Has Basement:
No
Basement Type:
N/A
Has Flooring:
No
Flooring Type:
N/A
Has Fireplace:
Yes
Fireplace Type:
N/A
Property Details
10312
No
No
Type:
N/A
Location:
N/A
Status:
N/A
Number of Spaces:
N/A
N/A
N/A
N/A
N/A
N/A
N/A
N/A
Construction Details
N/A
Other (not Classified)
N/A
Gable/hip
Concrete
Tax History
Year
Amount
Land
Improvement
Percent Change
Assessment
2020
$8,997
$0
$0
--%
$518,136
2019
$8,567
$0
$0
--%
$503,045
2018
$8,376
$0
$0
--%
$488,393
2017
$8,164
$0
$0
--%
$474,168
2016
$7,892
$0
$0
--%
$460,357
2014
$7,401
$0
$0
--%
$433,931
2013
$7,197
$0
$0
--%
$421,292
2012
$6,866
$0
$0
--%
$404,835

Average Home Price in 97013
Nearby Properties
Zip Code
Price
Bed
Bath
Sqft
Lot
Sold Date
$849,000
$849,000
4 Beds
3 Baths
3,475 Sqft
10,312 Lot (sqft)
Sold 10/26/2026
$875,000
$875,000
3 Beds
2.5 Baths
3,264 Sqft
9,479 Lot (sqft)
Sold 10/27/2026
$849,900
$849,900
4 Beds
3 Baths
3,641 Sqft
8,609 Lot (sqft)
Sold 10/13/2026
$820,000
$820,000
-- Beds
3.5 Baths
3,377 Sqft
10,212 Lot (sqft)
Sold 10/27/2026