
Member Features
Find Real Estate Bargain!
Full foreclosure details
Home value, equity and ownership info
Find homes priced below market
Get full access with a FREE Account
Already a member?
$515,634
Listing Price4beds
4baths
2,520sqft
9,880sqft lot
6610 S 200th Ave, Omaha, NE 68135
Member Features
Find Real Estate Bargain!
Full foreclosure details
Home value, equity and ownership info
Find homes priced below market
Get full access with a FREE Account
Already a member?
For Sale
Off Market
Home type
Price / sqft
Year built
Home Details
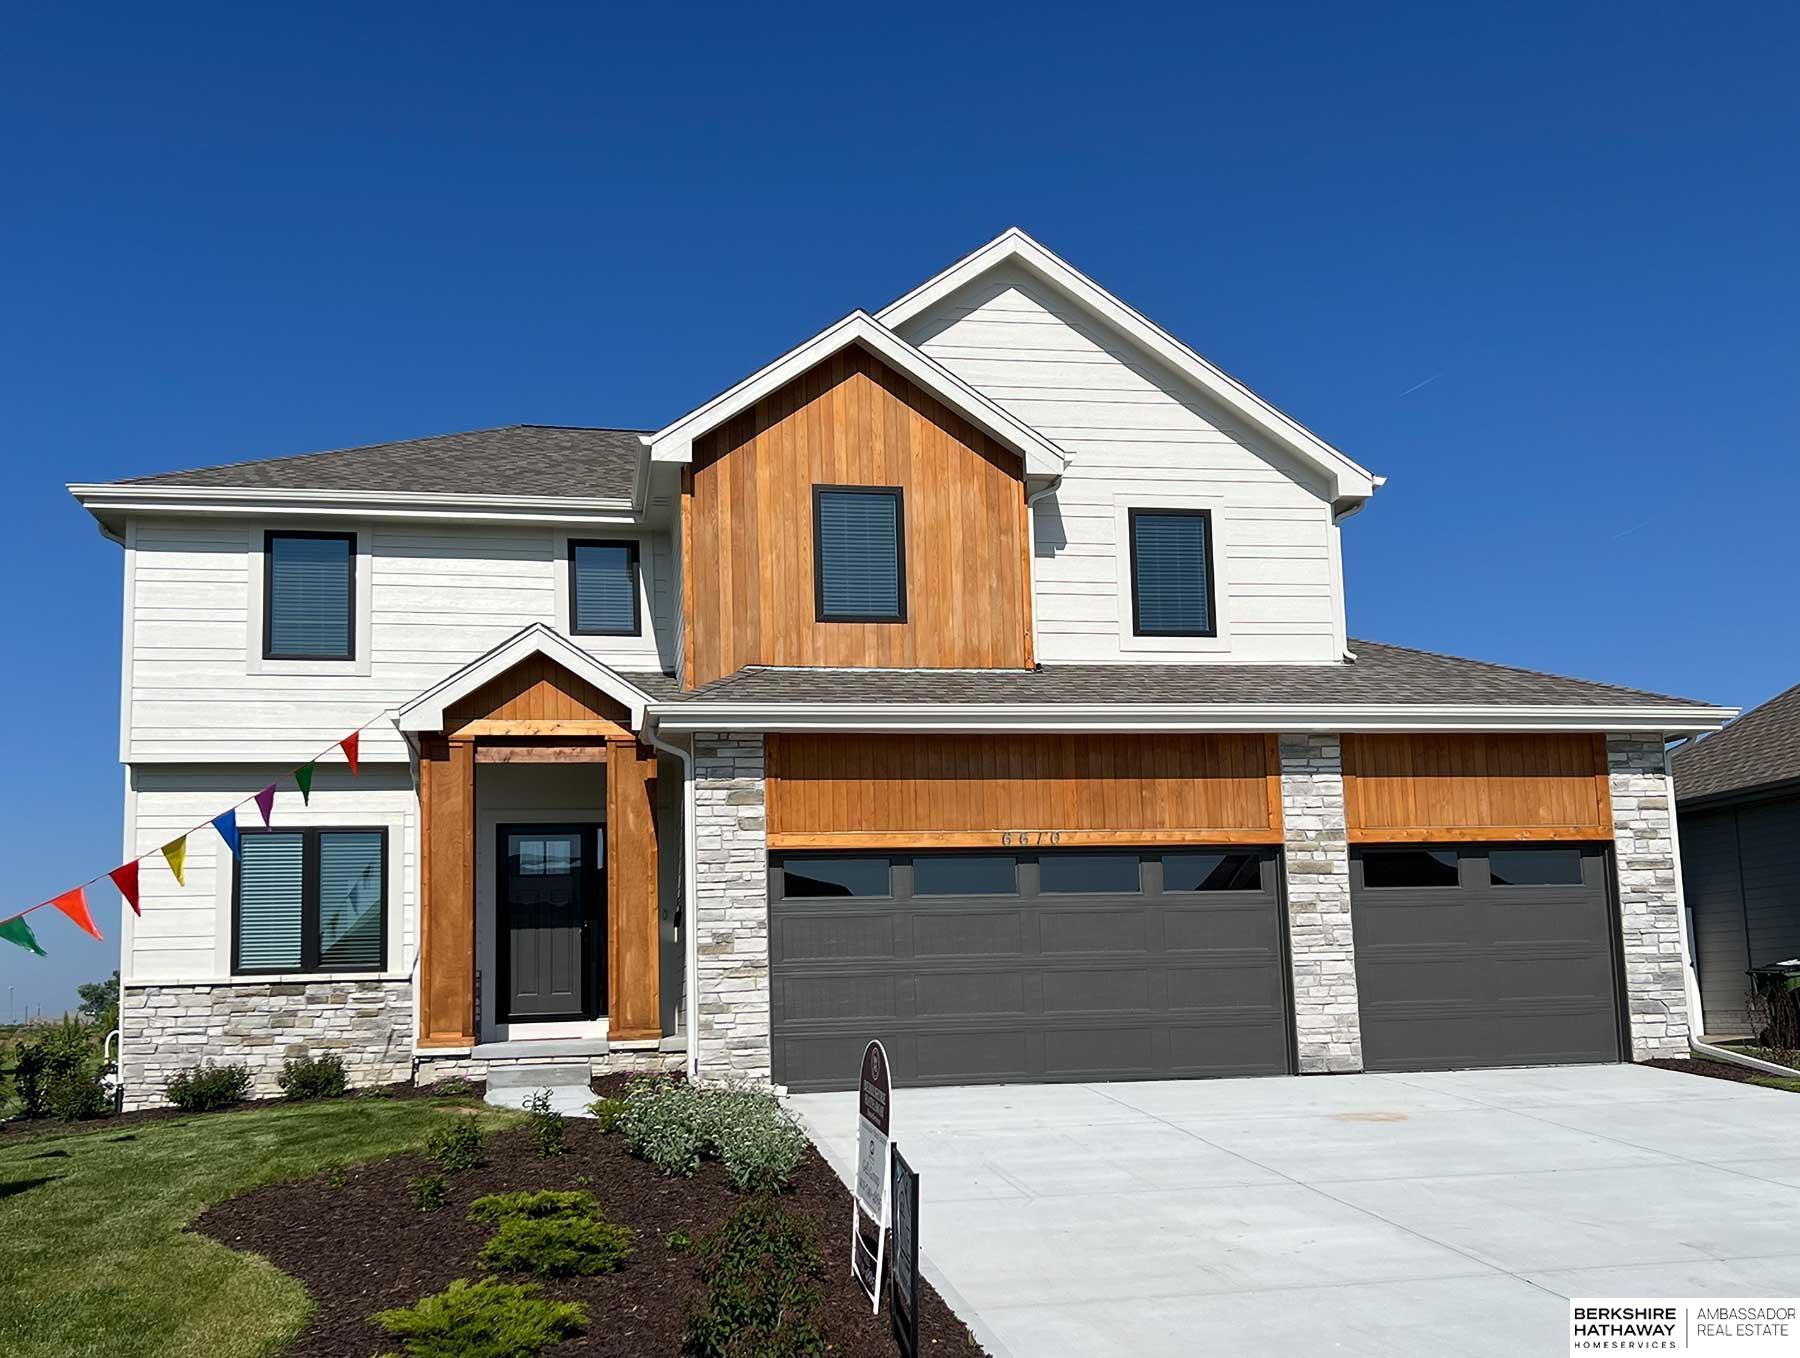
*MODEL HOME NOT FOR SALE* The new Bradbury XL3 by Lane Building Corp. is a stunning two-story plan that exudes practically. With four spacious bedrooms, two of which boast en suite bathrooms and all 4 have walk-in closets. The walk-in closet in the primary suite is gargantuan. The spacious floor plan creates a feeling of openness and warmth, welcoming you into a home that is perfect for entertaining and social gatherings. The kitchen features a large center island, providing ample space for meal preparation and casual dining. Durable Luxury Vinyl Plank flooring throughout the kitchen entry and bathrooms. The Bradbury XL3 also features plenty of flexible space and practical storage solutions, making it the perfect home for families of all sizes. The laundry room is on the second floor since that's where the dirty clothes and linens are. With its modern designs and thoughtful features, this floor plan will meet most of your needs! The Model home is open most weekends. Come check it out.
Interior Details
2520
4
4
Has Heating:
Yes
Heating Type:
Central
Has Cooling:
Yes
Cooling Type:
Central
Has Fuel:
No
Fuel Type:
N/A
Has Basement:
No
Basement Type:
Basement (unspecified)
Has Flooring:
No
Flooring Type:
N/A
Has Fireplace:
Yes
Fireplace Type:
N/A
Property Details
9880
No
No
Type:
Garage, Attached
Location:
N/A
Status:
N/A
Number of Spaces:
0
No
No
No
No
No
No
No
Construction Details
Bi-level
N/A
N/A
Gable/hip
Composition Shingle
Tax History
Year
Amount
Land
Improvement
Percent Change
Assessment
2019
$502
$20,800
$0
--%
$20,800
2019
$502
$17,800
$0
--%
$17,800
2018
$499
$17,800
$0
--%
$17,800
2017
$835
$29,800
$0
--%
$29,800
2016
$709
$25,200
$0
--%
$25,200

Average Home Price in 68135
Nearby Properties
Zip Code
Price
Bed
Bath
Sqft
Lot
Sold Date
$495,000
$495,000
4 Beds
2.5 Baths
2,735 Sqft
13,374 Lot (sqft)
Sold 09/12/2026
$578,926
$578,926
3 Beds
3 Baths
2,629 Sqft
14,036 Lot (sqft)
Sold 08/19/2026
$506,930
$506,930
4 Beds
3 Baths
2,236 Sqft
9,620 Lot (sqft)
Sold 09/29/2026
$593,652
$593,652
4 Beds
4 Baths
2,622 Sqft
9,880 Lot (sqft)
Sold 09/29/2026
$391,930
$391,930
3 Beds
2 Baths
2,526 Sqft
6,320 Lot (sqft)
Sold 10/06/2026
$540,000
$540,000
3 Beds
2 Baths
2,830 Sqft
10,155 Lot (sqft)
Sold 10/05/2026
$590,774
$590,774
4 Beds
2.5 Baths
2,758 Sqft
9,880 Lot (sqft)
Sold 10/06/2026
$539,406
$539,406
4 Beds
1 Baths
2,564 Sqft
12,959 Lot (sqft)
Sold 10/05/2026
$578,490
$578,490
3 Beds
3 Baths
2,805 Sqft
9,880 Lot (sqft)
Sold 10/06/2026
Calculators
Mortgage
Mortgage Calculator
Details for 6610 S 200TH AVE
Property Debt
Foreclosure Contact Details
Similar Homes Nearby

Guides for 200 Th Ave

This blog post explores real estate trends in Omaha and nearby Nebraska cities, analyzing property values, sale prices, and market activity to guide buyers, sellers, and investors.



