Member Features
Find Real Estate Bargain!
Full foreclosure details
Home value, equity and ownership info
Find homes priced below market
Get full access with a FREE Account
Already a member?
$400,000
Listing Price4beds
3baths
2,306sqft
9,805sqft lot
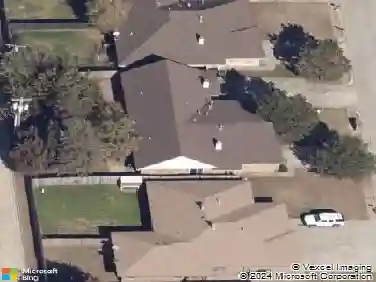
13513 Nw 1st St, Yukon, OK 73099
Member Features
Find Real Estate Bargain!
Full foreclosure details
Home value, equity and ownership info
Find homes priced below market
Get full access with a FREE Account
Already a member?
For Sale
Pending
Off Market
Home type
Price / sqft
Year built
Home Details
Welcome to 13513 NW 1st Street in the desirable Braxton community, where thoughtful design, modern finishes, and functional living spaces come together to create the perfect place to call home. Located within highly regarded Yukon Schools, this beautifully maintained residence offers a versatile floor plan designed for both everyday comfort and entertaining. Enter inside and immediately appreciate the architectural character of the main living area, highlighted by a soaring vaulted ceiling with decorative beams, abundant natural light, and durable tile flooring throughout the primary living spaces. The open-concept design creates a warm and inviting atmosphere, making it easy to gather with family and friends. The kitchen is designed to be both beautiful and practical, featuring a built-in range, generous counter space, ample cabinetry, and a pantry for additional storage. Whether preparing a weeknight meal or hosting a special occasion, this space is ready for every culinary adventure. The private primary suite offers a peaceful retreat at the end of the day. The spa-inspired bathroom features a soaking tub, walk-in shower, and thoughtful finishes designed to promote relaxation. Adding to the home's convenience, the utility room connects directly to the primary suite and includes a built-in mud bench, making daily routines effortless. Upstairs, you'll discover a spacious bonus room complete with a half bath, projector, mounted screen, and beverage refrigerator. This incredib
Interior Details
2306
4
3
Has Heating:
Yes
Heating Type:
Forced Air With Air Conditioning
Has Cooling:
Yes
Cooling Type:
Central
Has Fuel:
No
Fuel Type:
N/A
Has Basement:
No
Basement Type:
N/A
Has Flooring:
No
Flooring Type:
N/A
Has Fireplace:
Yes
Fireplace Type:
N/A
Property Details
9805
No
No
Type:
Garage, Attached
Location:
N/A
Status:
N/A
Number of Spaces:
0
No
No
No
No
No
No
No
Construction Details
N/A
Masonry Veneer
N/A
N/A
Composition Shingle
Tax History
Year
Amount
Land
Improvement
Percent Change
Assessment
2019
$52
$435
$0
--%
$435
2019
$52
$435
$0
--%
$435
2018
$52
$435
$0
--%
$435

Average Home Price in 73099
Nearby Properties
Zip Code
Price
Bed
Bath
Sqft
Lot
Sold Date
$454,774
$454,774
4 Beds
4 Baths
2,650 Sqft
19,611 Lot (sqft)
Sold 09/23/2026
$398,351
$398,351
4 Beds
2 Baths
2,357 Sqft
10,910 Lot (sqft)
Sold 10/26/2026
$400,000
$400,000
4 Beds
3 Baths
2,306 Sqft
9,805 Lot (sqft)
Sold 10/26/2026
$375,000
$375,000
4 Beds
3 Baths
2,247 Sqft
11,578 Lot (sqft)
Sold 09/29/2026
$386,475
$386,475
4 Beds
3 Baths
2,412 Sqft
10,435 Lot (sqft)
Sold 10/12/2026
$433,779
$433,779
4 Beds
3 Baths
2,541 Sqft
16,395 Lot (sqft)
Sold 10/26/2026
$478,120
$478,120
4 Beds
2.5 Baths
2,651 Sqft
12,791 Lot (sqft)
Sold 10/26/2026
$420,000
$420,000
4 Beds
3 Baths
2,261 Sqft
9,750 Lot (sqft)
Sold 07/10/2025
$434,302
$434,302
4 Beds
3 Baths
2,480 Sqft
9,100 Lot (sqft)
Sold 10/26/2026