
Member Features
Find Real Estate Bargain!
Full foreclosure details
Home value, equity and ownership info
Find homes priced below market
Get full access with a FREE Account
Already a member?
$519,990
Listing Price4beds
3baths
2,214sqft
4,879sqft lot
104 1st St, Huntersville, NC 28078
Member Features
Find Real Estate Bargain!
Full foreclosure details
Home value, equity and ownership info
Find homes priced below market
Get full access with a FREE Account
Already a member?
For Sale
Off Market
Home type
Price / sqft
Year built
Home Details
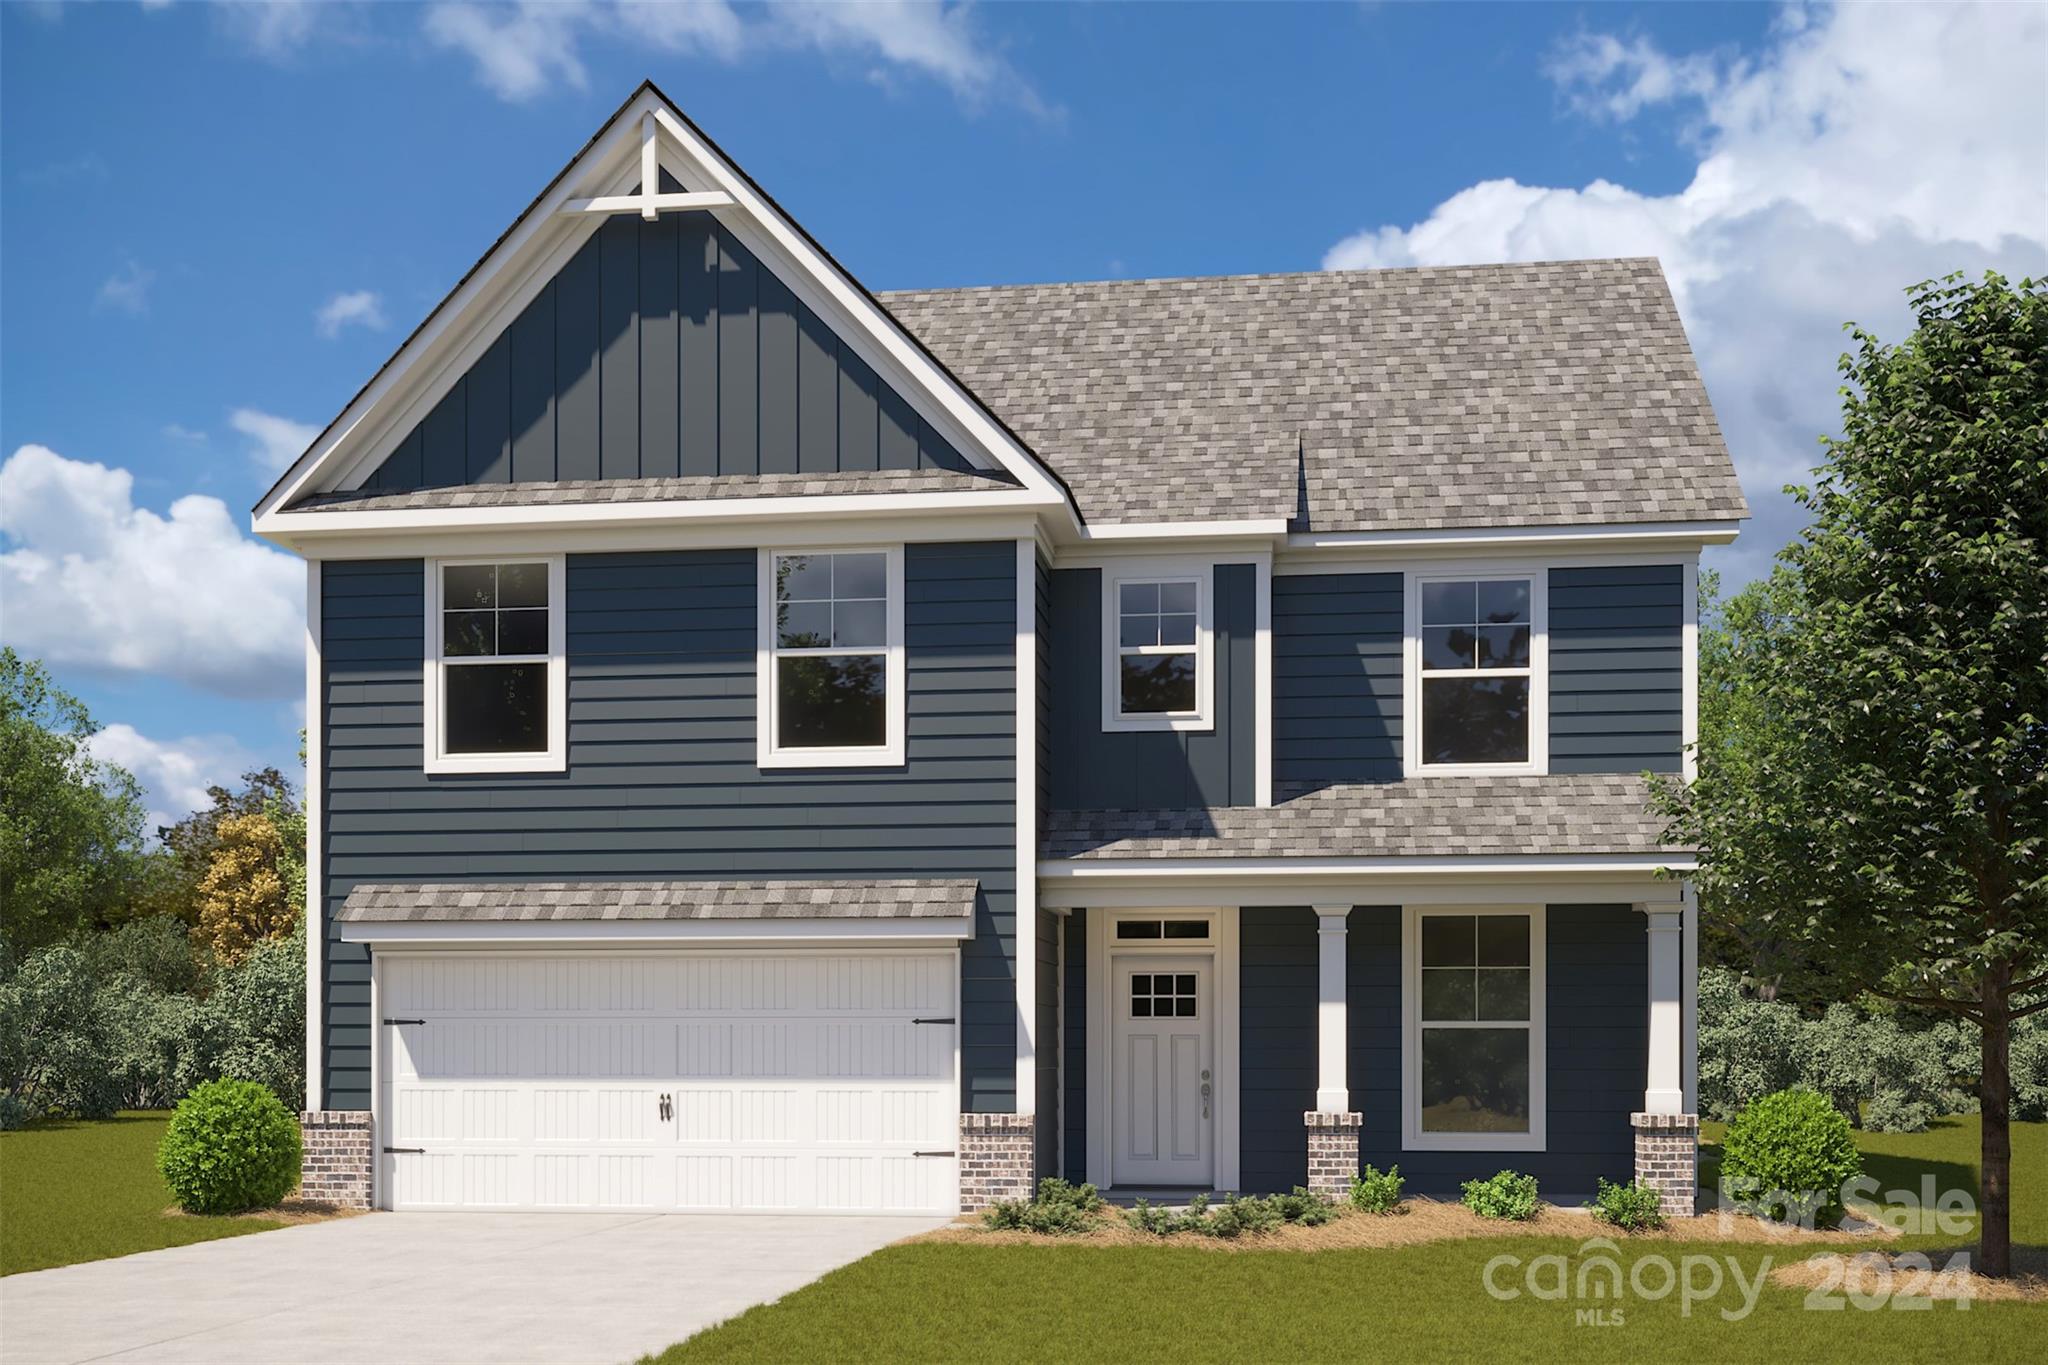
Located within 5-minute walk from downtown Huntersville!!! Our Cherry floorplan provides open concept living downstairs AND a bedroom with a full bath. The kitchen has soft-close, dovetail shaker cabinetry, quartz countertops, tile backsplash & stainless-steel appliances, including a gas range & oven. No carpet here, as home has LVP flooring throughout, in addition to the elevated finishes & hardware packages. The primary suite, along with 2 more bedrooms, a spare bathroom & the laundry room are all located UPSTAIRS. Each upstairs bathroom has tiled showers, double quartz vanities, framed mirrors & soft-close cabinetry. Landscaping package includes sod in front AND backyard. Fence INCLUDED for side and backyard. AND, there is a future use gas connection off back patio. **Builder is offering up to $10K in closing costs with use of our Preferred Lender.** Built by Red Cedar Homes
Interior Details
2214
4
3
Has Heating:
No
Heating Type:
N/A
Has Cooling:
No
Cooling Type:
N/A
Has Fuel:
No
Fuel Type:
N/A
Has Basement:
No
Basement Type:
N/A
Has Flooring:
No
Flooring Type:
N/A
Has Fireplace:
No
Fireplace Type:
N/A
Property Details
4879
No
No
Type:
N/A
Location:
N/A
Status:
N/A
Number of Spaces:
N/A
N/A
N/A
N/A
N/A
N/A
N/A
N/A
Construction Details
N/A
Fiber Cement Siding (hardi-board/hardi-plank)
N/A
N/A
N/A
Tax History
Year
Amount
Land
Improvement
Percent Change
Assessment

Average Home Price in 28078
Nearby Properties
Zip Code
Price
Bed
Bath
Sqft
Lot
Sold Date
$519,990
$519,990
4 Beds
3 Baths
2,214 Sqft
4,879 Lot (sqft)
Sold 09/29/2026
$524,990
$524,990
4 Beds
3 Baths
2,214 Sqft
6,869 Lot (sqft)
Sold 09/29/2026
$534,990
$534,990
4 Beds
3 Baths
2,214 Sqft
4,979 Lot (sqft)
Sold 09/29/2026
$515,390
4 Beds
3.5 Baths
2,124 Sqft
3,920 Lot (sqft)
Sold 10/05/2026
$599,900
3 Beds
3 Baths
2,386 Sqft
9,932 Lot (sqft)
Sold 09/29/2026
$544,990
4 Beds
3 Baths
2,214 Sqft
6,229 Lot (sqft)
Sold 10/06/2026
$509,990
4 Beds
3 Baths
2,214 Sqft
6,316 Lot (sqft)
Sold 10/06/2026
$519,990
$519,990
4 Beds
4 Baths
2,214 Sqft
5,532 Lot (sqft)
Sold 10/06/2026
$599,900
3 Beds
4 Baths
2,300 Sqft
5,663 Lot (sqft)
Sold 09/29/2026



