Member Features
Find Real Estate Bargain!
Full foreclosure details
Home value, equity and ownership info
Find homes priced below market
Get full access with a FREE Account
Already a member?
$549,900
Listing Price3beds
3baths
2,096sqft
2,772sqft lot
114 W 19th St, Chattanooga, TN 37408
Member Features
Find Real Estate Bargain!
Full foreclosure details
Home value, equity and ownership info
Find homes priced below market
Get full access with a FREE Account
Already a member?
For Sale
Off Market
Home type
Price / sqft
Year built
Home Details
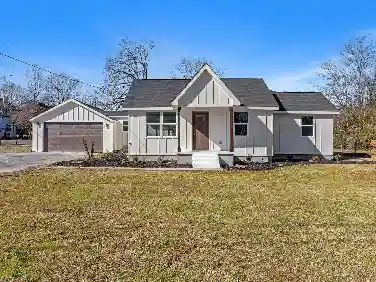
Welcome to 114 W 19th Street! This 3-bedroom, 2.5 bathroom urban retreat is located in the desirable Southside of Downtown Chattanooga - featuring hardwood floors, a granite kitchen countertop, a spacious main floor, double covered front porches, and a two-car garage for parking. nThe main level offers ample space for gathering with friends and family with seamless flow between the family room, kitchen and dining spaces. The large primary bedroom and en suite are located upstairs along with a private covered balcony. With two additional bedrooms, a hall bath, and laundry room located on the upper level, this home is perfectly fitted for modern living. With a two-car garage and eye-catching curb appeal, this Southside Chattanooga home will not disappoint. Imagine strolling or biking to Chattanoogas hottest spots Alleia, Hello Monty, Pizza Bros, all just steps away. Craving adventure? Youre minutes from trails and outdoor recreation that make Chattanooga a haven for nature lovers. Convenient to Battle Academy, restaurants of both Market and Main, and close to parks, additional schools, hospitals and downtown Chattanooga. If you are searching for a new home in Chattanooga, then be sure to schedule your tour of 114 W 19th Street TODAY!
Interior Details
2096
3
3
Has Heating:
Yes
Heating Type:
Central
Has Cooling:
Yes
Cooling Type:
Central
Has Fuel:
No
Fuel Type:
N/A
Has Basement:
No
Basement Type:
N/A
Has Flooring:
No
Flooring Type:
N/A
Has Fireplace:
Yes
Fireplace Type:
N/A
Property Details
2772
Yes
Yes
Type:
N/A
Location:
N/A
Status:
N/A
Number of Spaces:
N/A
N/A
N/A
N/A
N/A
N/A
N/A
N/A
Construction Details
N/A
Fiber Cement Siding (hardi-board/hardi-plank)
N/A
Gable/hip
Asphalt
Tax History
Year
Amount
Land
Improvement
Percent Change
Assessment
2019
$2,055
$0
$0
--%
$74,325
2018
$2,055
$0
$0
--%
$74,325
2017
$2,055
$0
$0
--%
$74,325
2016
$1,690
$0
$0
--%
$61,125
2015
$1,191
$0
$0
--%
$43,075
2013
$207
$0
$0
--%
$7,500
2012
$207
$0
$0
--%
$7,500

Average Home Price in 37408
Nearby Properties
Zip Code
Price
Bed
Bath
Sqft
Lot
Sold Date
$712,971
$712,971
-- Beds
2.5 Baths
2,183 Sqft
3,663 Lot (sqft)
Sold 07/15/2026
$590,364
$590,364
-- Beds
2.5 Baths
1,820 Sqft
3,316 Lot (sqft)
Sold 05/27/2026
$711,172
$711,172
-- Beds
2.5 Baths
2,162 Sqft
4,186 Lot (sqft)
Sold 10/26/2026
$900,000
4 Beds
4 Baths
2,242 Sqft
5,181 Lot (sqft)
Sold 10/26/2026
$549,900
$549,900
3 Beds
3 Baths
2,096 Sqft
2,772 Lot (sqft)
Sold 10/26/2026