
Member Features
Find Real Estate Bargain!
Full foreclosure details
Home value, equity and ownership info
Find homes priced below market
Get full access with a FREE Account
Already a member?
$485,000
Listing Price5beds
3baths
2,874sqft
11,972sqft lot
1403 19th Street Se, Altoona, IA 50009
Member Features
Find Real Estate Bargain!
Full foreclosure details
Home value, equity and ownership info
Find homes priced below market
Get full access with a FREE Account
Already a member?
For Sale
Off Market
Home type
Price / sqft
Year built
Home Details
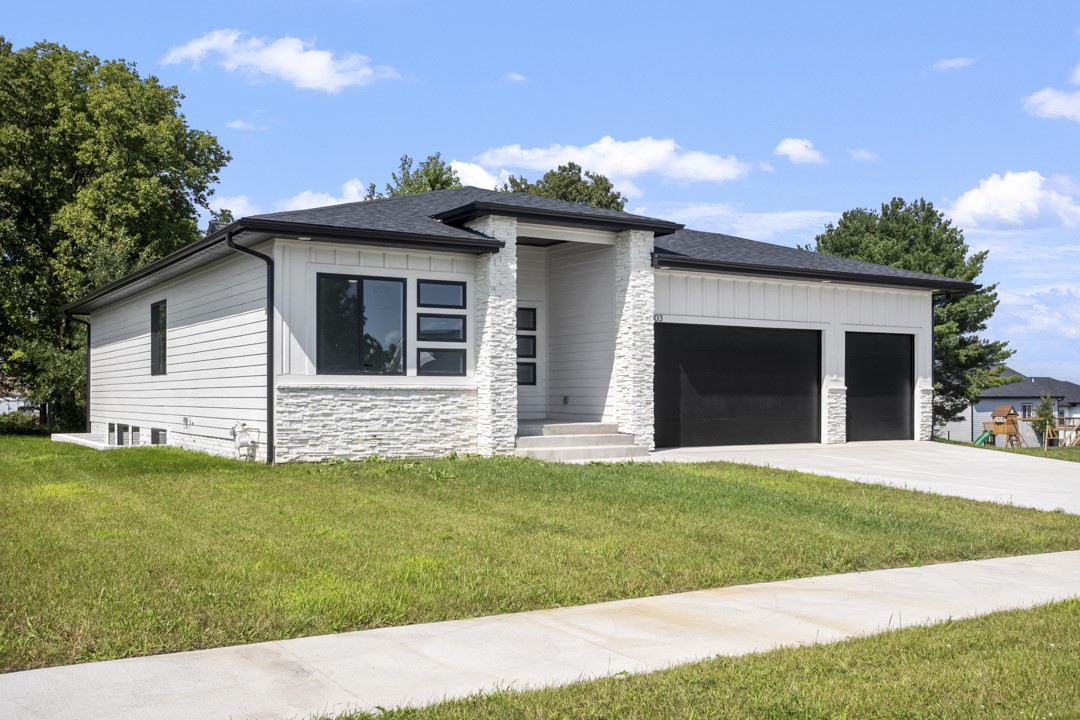
Welcome to this modern ranch-style living, meticulously crafted by Trendsetter Homes. This home presents a fusion of comfort, sophistication, and functionality. With 5 bdr & 3 baths spread over a generous 2800+ SF, this home offers an abundance of space for your family's needs. As you step through the entrance, you'll be embraced by an airy ambiance, characterized by the seamless integration of design elements that define modern elegance. Embrace the seamless blend of LVP flooring, soft-close cabinetry, and open layout that define this home's style. The kitchen, adorned with quartz countertops and an inviting island offering a perfect spot for family gatherings, meal preparation, and delightful memories. The primary bedroom suite is a sanctuary of relaxation and style. Full tiled shower, custom upgraded built-in closet shelves bring an element of organization and luxury, making dressing up an experience to savor. Descend to the lower level, where a wet bar station awaits for entertaining or solitude. Large picture windows in the egress well defy basement expectations, flooding the space with natural light. Tiled bathroom floors and meticulous finishes showcase both style and practicality. This home harmonizes modern design and comfort flawlessly, offering not just a residence, but an elevated lifestyle. Claim your slice of this modern haven today. Contact us for an exclusive tour and experience.
Interior Details
2874
5
3
Has Heating:
Yes
Heating Type:
Forced Air With Air Conditioning
Has Cooling:
Yes
Cooling Type:
Central
Has Fuel:
Yes
Fuel Type:
Gas
Has Basement:
No
Basement Type:
Partial
Has Flooring:
No
Flooring Type:
N/A
Has Fireplace:
Yes
Fireplace Type:
N/A
Property Details
11972
Yes
No
Type:
Garage, Attached
Location:
N/A
Status:
N/A
Number of Spaces:
2
No
No
No
No
Yes
No
No
Construction Details
Ranch
Concrete
N/A
Hip
Asphalt
Tax History
Year
Amount
Land
Improvement
Percent Change
Assessment
2021
$122
$5,850
$0
--%
$5,850
2020
$124
$5,850
$0
--%
$5,850
2019
$124
$5,850
$0
--%
$5,850

Average Home Price in 50009
Nearby Properties
Zip Code
Price
Bed
Bath
Sqft
Lot
Sold Date
$501,595
$501,595
4 Beds
2.5 Baths
2,924 Sqft
43,385 Lot (sqft)
Sold 06/24/2026
$485,000
$485,000
5 Beds
3 Baths
2,874 Sqft
11,972 Lot (sqft)
Sold 09/29/2026
$470,000
$470,000
2 Beds
3 Baths
2,878 Sqft
10,500 Lot (sqft)
Sold 10/06/2026
$531,312
$531,312
3 Beds
3.5 Baths
3,105 Sqft
19,354 Lot (sqft)
Sold 10/05/2026
$328,911
$328,911
3 Beds
3 Baths
2,865 Sqft
8,885 Lot (sqft)
Sold 10/05/2026




