
Member Features
Find Real Estate Bargain!
Full foreclosure details
Home value, equity and ownership info
Find homes priced below market
Get full access with a FREE Account
Already a member?
$484,900
Listing Price3beds
3baths
1,790sqft
2,676sqft lot
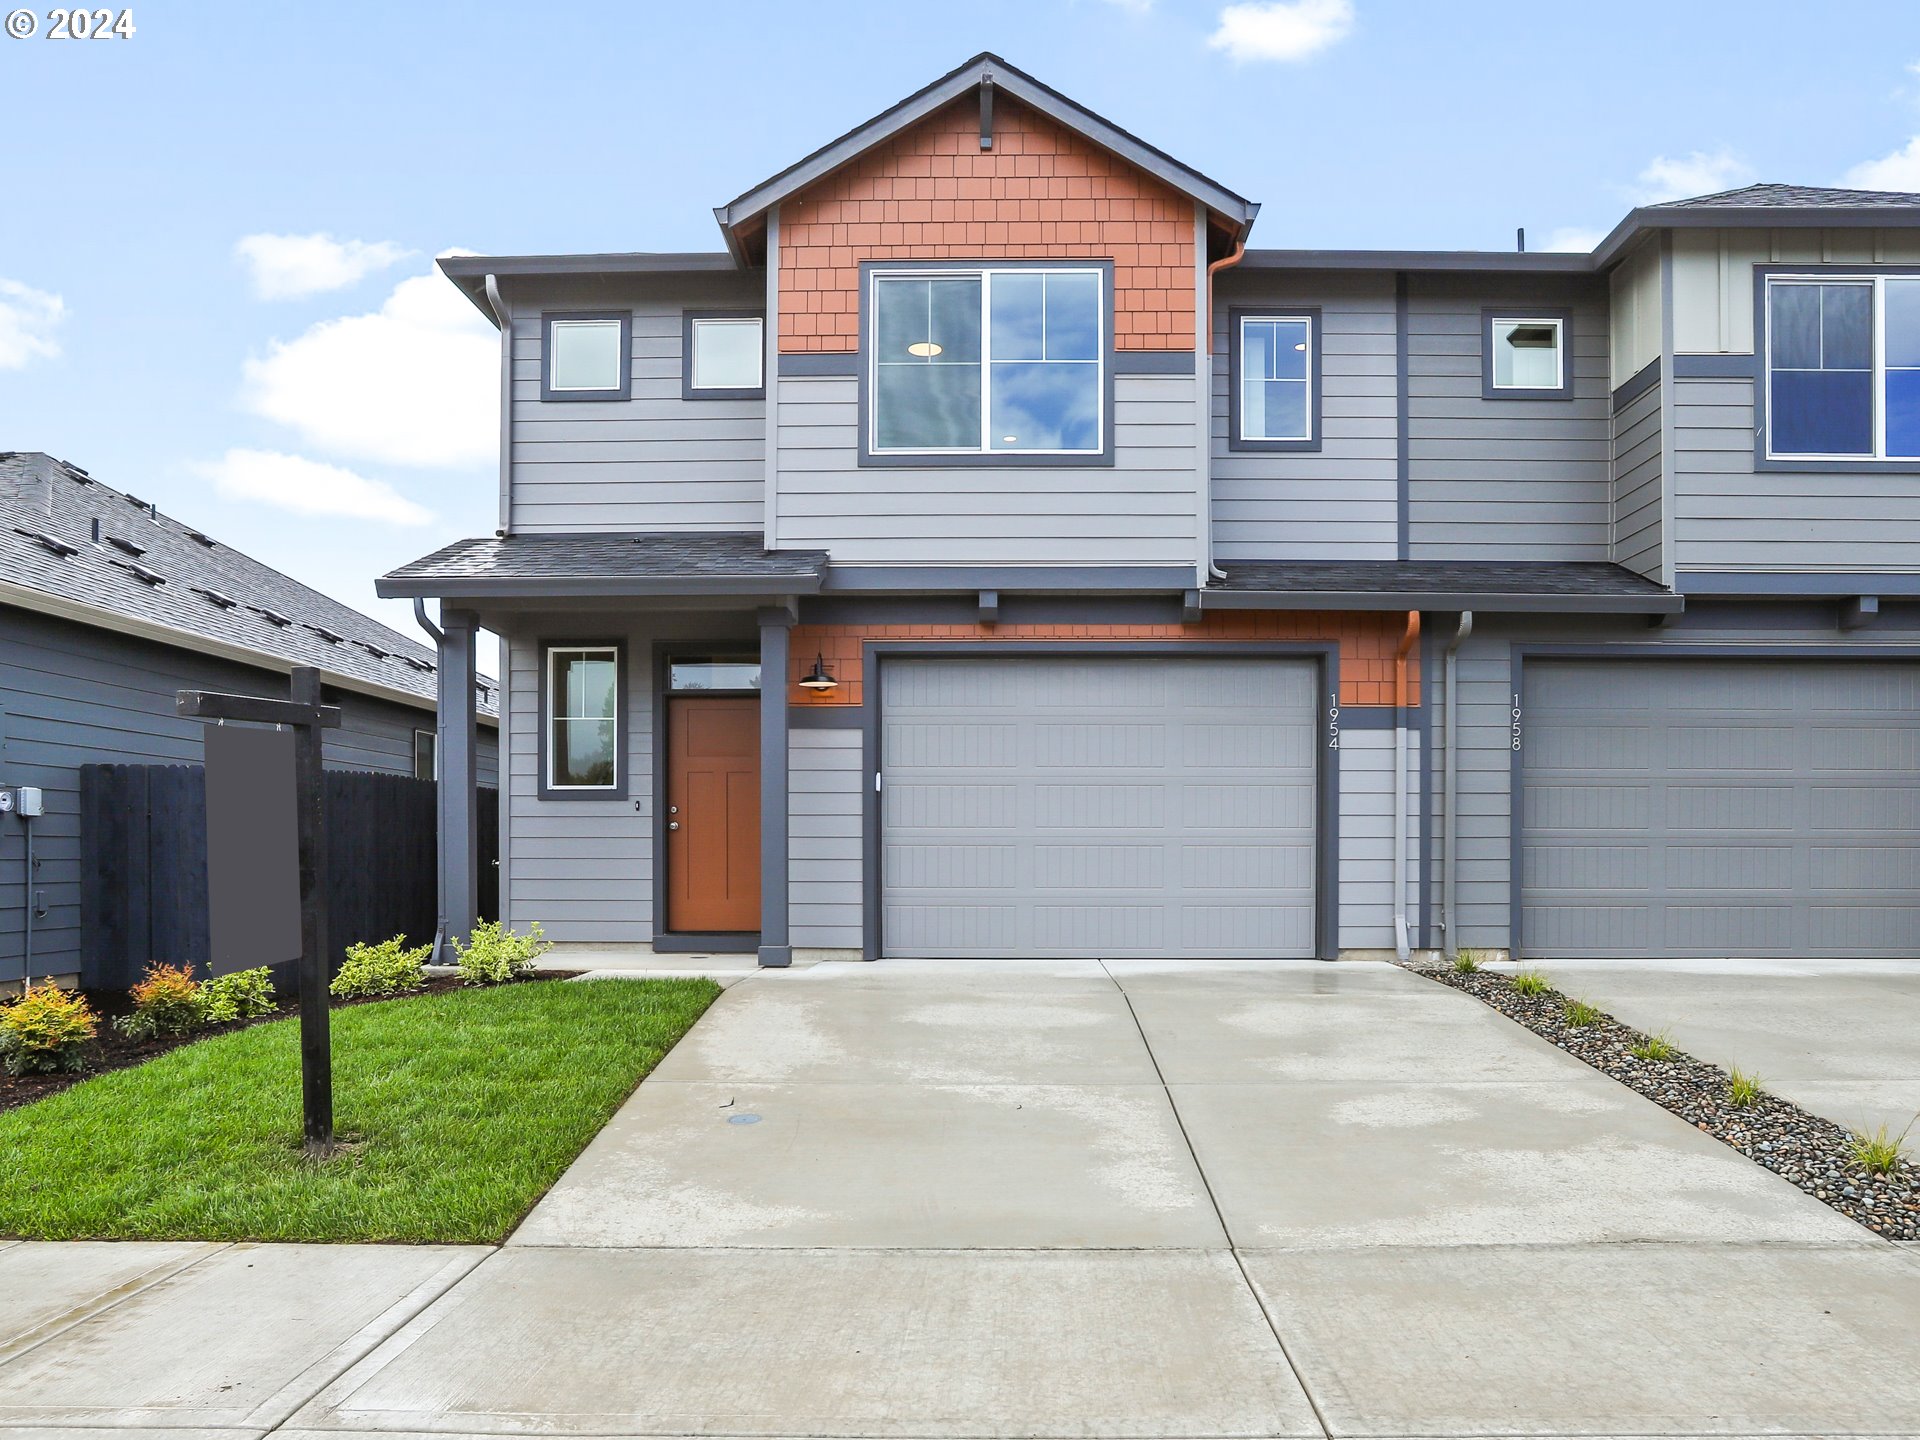
1954 Nw 19th Ct, Battle Ground, WA 98604
Member Features
Find Real Estate Bargain!
Full foreclosure details
Home value, equity and ownership info
Find homes priced below market
Get full access with a FREE Account
Already a member?
For Sale
Off Market
Home type
Price / sqft
Year built
Home Details
The Juniper plan was designed with family living in mind. Featuring three bedrooms, two and a half baths, a spacious living area and attached garage. This two story townhome has an airy and open main level that flows to the covered patio, and lots of windows to bring in natural light. This home has designer-selected finishes - ceiling height solid wood cabinetry, LVP floors throughout the main level, quartz counters, pendants over the island, and more. The second story has a laundry room, two neighboring bedrooms, a full bathroom and an owners suite with walk-in closet and dual vanities. Outside, the home has full front and backyard landscaping. The large covered patio is perfect for year-round BBQing. This home is EnergyStar certified, so you can rest easy knowing you'll have efficient modern appliances and low-VOC materials throughout the home. Also included is a 2-year workmanship warranty & 2-10 Homebuyer Warranty. For a limited time only, builder is offering a 5% credit when financing with a Trusted Lender (4% with non-Trusted) - that's $24, 245 to put towards home price, closing costs or a mortgage rate buydown.
Interior Details
1790
3
3
Has Heating:
Yes
Heating Type:
Heat Pump
Has Cooling:
No
Cooling Type:
N/A
Has Fuel:
No
Fuel Type:
N/A
Has Basement:
No
Basement Type:
N/A
Has Flooring:
No
Flooring Type:
N/A
Has Fireplace:
Yes
Fireplace Type:
N/A
Property Details
2676
No
No
Type:
Garage, Attached
Location:
N/A
Status:
N/A
Number of Spaces:
0
N/A
N/A
N/A
N/A
N/A
N/A
N/A
Construction Details
N/A
Other (not Classified)
N/A
N/A
Concrete
Tax History
Year
Amount
Land
Improvement
Percent Change
Assessment

Average Home Price in 98604
Nearby Properties
Zip Code
Price
Bed
Bath
Sqft
Lot
Sold Date
$445,796
4 Beds
2.5 Baths
1,563 Sqft
7,357 Lot (sqft)
Sold 09/10/2026
$601,651
$601,651
3 Beds
2.5 Baths
1,746 Sqft
4,725 Lot (sqft)
Sold 07/07/2026
$565,087
$565,087
3 Beds
2 Baths
1,831 Sqft
5,442 Lot (sqft)
Sold 07/07/2026
$543,524
$543,524
3 Beds
2 Baths
1,848 Sqft
5,374 Lot (sqft)
Sold 06/15/2026
$--
3 Beds
2.5 Baths
1,806 Sqft
3,886 Lot (sqft)
Sold 06/11/2026
$554,900
$554,900
3 Beds
2.5 Baths
1,536 Sqft
3,890 Lot (sqft)
Sold 05/27/2026
$534,684
3 Beds
2.75 Baths
1,614 Sqft
5,329 Lot (sqft)
Sold 05/27/2026
$514,900
$514,900
3 Beds
2.5 Baths
1,616 Sqft
3,384 Lot (sqft)
Sold 05/25/2026
$497,900
$497,900
3 Beds
2.5 Baths
1,616 Sqft
2,998 Lot (sqft)
Sold 05/25/2026





