Member Features
Find Real Estate Bargain!
Full foreclosure details
Home value, equity and ownership info
Find homes priced below market
Get full access with a FREE Account
Already a member?
$416,900
Listing Price4beds
3baths
2,149sqft
7,187sqft lot
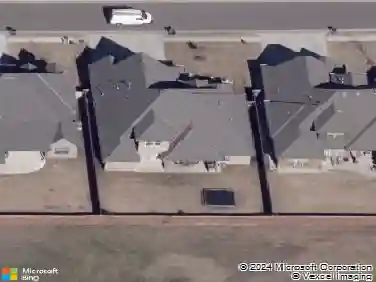
2801 Nw 197th St, Edmond, OK 73012
Member Features
Find Real Estate Bargain!
Full foreclosure details
Home value, equity and ownership info
Find homes priced below market
Get full access with a FREE Account
Already a member?
For Sale
Home type
Price / sqft
Year built
Home Details
$2500 PRICE REDUCTION + SELLER IS NOW OFFERING UP TO $10,000 TOWARDS BUYERS CHOICE OF CLOSING COST/RATE BUY-DOWN OPTIONS - This MOVE-IN READY Chelsea Elite Floor Plan in the Castleberry Addition is located in the top-rated Deer Creek School District! Immaculate 4 bed, 2.5 bath home with custom upgrades throughout, in this desirable neighborhood. Ideal for multi-generational living, this home features a flex space or guest quarters, with a sliding barn door entry. This home has an open-concept layout perfect for entertaining. The Chefs Kitchen includes white quartz countertops, Samsung SS appliances, soft-close maple wood cabinetry, a farmhouse sink, gas cooktop & vent hood, under-cabinet LED lighting & custom blinds w/special upgraded lighting throughout the home. The Living area offers seamless flow and comfort. Smart home features include a REME Halo Air Purification System, SMART security, tankless water heater, 16 SEER HVAC & Fireguard45 construction for enhanced energy efficiency and peace of mind. Pet-friendly additions include Bluetooth-enabled cat door, a custom hideaway kitty doorway into the office closet, and a fenced dog area. And with the REME odor-reducing allergen & air purification system, there is no need to worry about your home. Outdoor living shines with the beautifully landscaped yards, covered patio w/ceiling fans, blue porch decking, charming gazebo, rain barrels, 1980s vintage metal garden gate, side fencing & vibrant plantings include a peach tree, li
Interior Details
2149
4
3
Has Heating:
Yes
Heating Type:
Central
Has Cooling:
Yes
Cooling Type:
Central
Has Fuel:
No
Fuel Type:
N/A
Has Basement:
No
Basement Type:
N/A
Has Flooring:
No
Flooring Type:
N/A
Has Fireplace:
Yes
Fireplace Type:
N/A
Property Details
7187
No
No
Type:
Garage, Attached
Location:
N/A
Status:
N/A
Number of Spaces:
0
N/A
N/A
N/A
N/A
N/A
N/A
N/A
Construction Details
Ranch
Combination
N/A
Hip
Asphalt
Tax History
Year
Amount
Land
Improvement
Percent Change
Assessment
2020
$82
$624
$0
--%
$624

Average Home Price in 73012
Nearby Properties
Zip Code
Price
Bed
Bath
Sqft
Lot
Sold Date
$338,368
$338,368
3 Beds
2.5 Baths
2,036 Sqft
6,621 Lot (sqft)
Sold 09/10/2026
$314,272
$314,272
3 Beds
2 Baths
2,194 Sqft
6,055 Lot (sqft)
Sold 08/26/2026
$281,447
$281,447
3 Beds
2 Baths
2,194 Sqft
6,055 Lot (sqft)
Sold 08/26/2026
$330,134
$330,134
3 Beds
2 Baths
1,845 Sqft
6,621 Lot (sqft)
Sold 08/05/2026
$333,132
$333,132
3 Beds
2 Baths
1,845 Sqft
6,882 Lot (sqft)
Sold 07/15/2026
$354,900
$354,900
3 Beds
2 Baths
1,875 Sqft
6,882 Lot (sqft)
Sold 10/26/2026
$416,900
$416,900
4 Beds
3 Baths
2,149 Sqft
7,187 Lot (sqft)
Sold 10/26/2026
$387,476
$387,476
4 Beds
2.5 Baths
2,257 Sqft
6,578 Lot (sqft)
Sold 10/26/2026
$265,000
$265,000
3 Beds
2 Baths
1,980 Sqft
6,795 Lot (sqft)
Sold 10/26/2026