
Member Features
Find Real Estate Bargain!
Full foreclosure details
Home value, equity and ownership info
Find homes priced below market
Get full access with a FREE Account
Already a member?
$325,000
Listing Price3beds
2baths
1,641sqft
7,405sqft lot
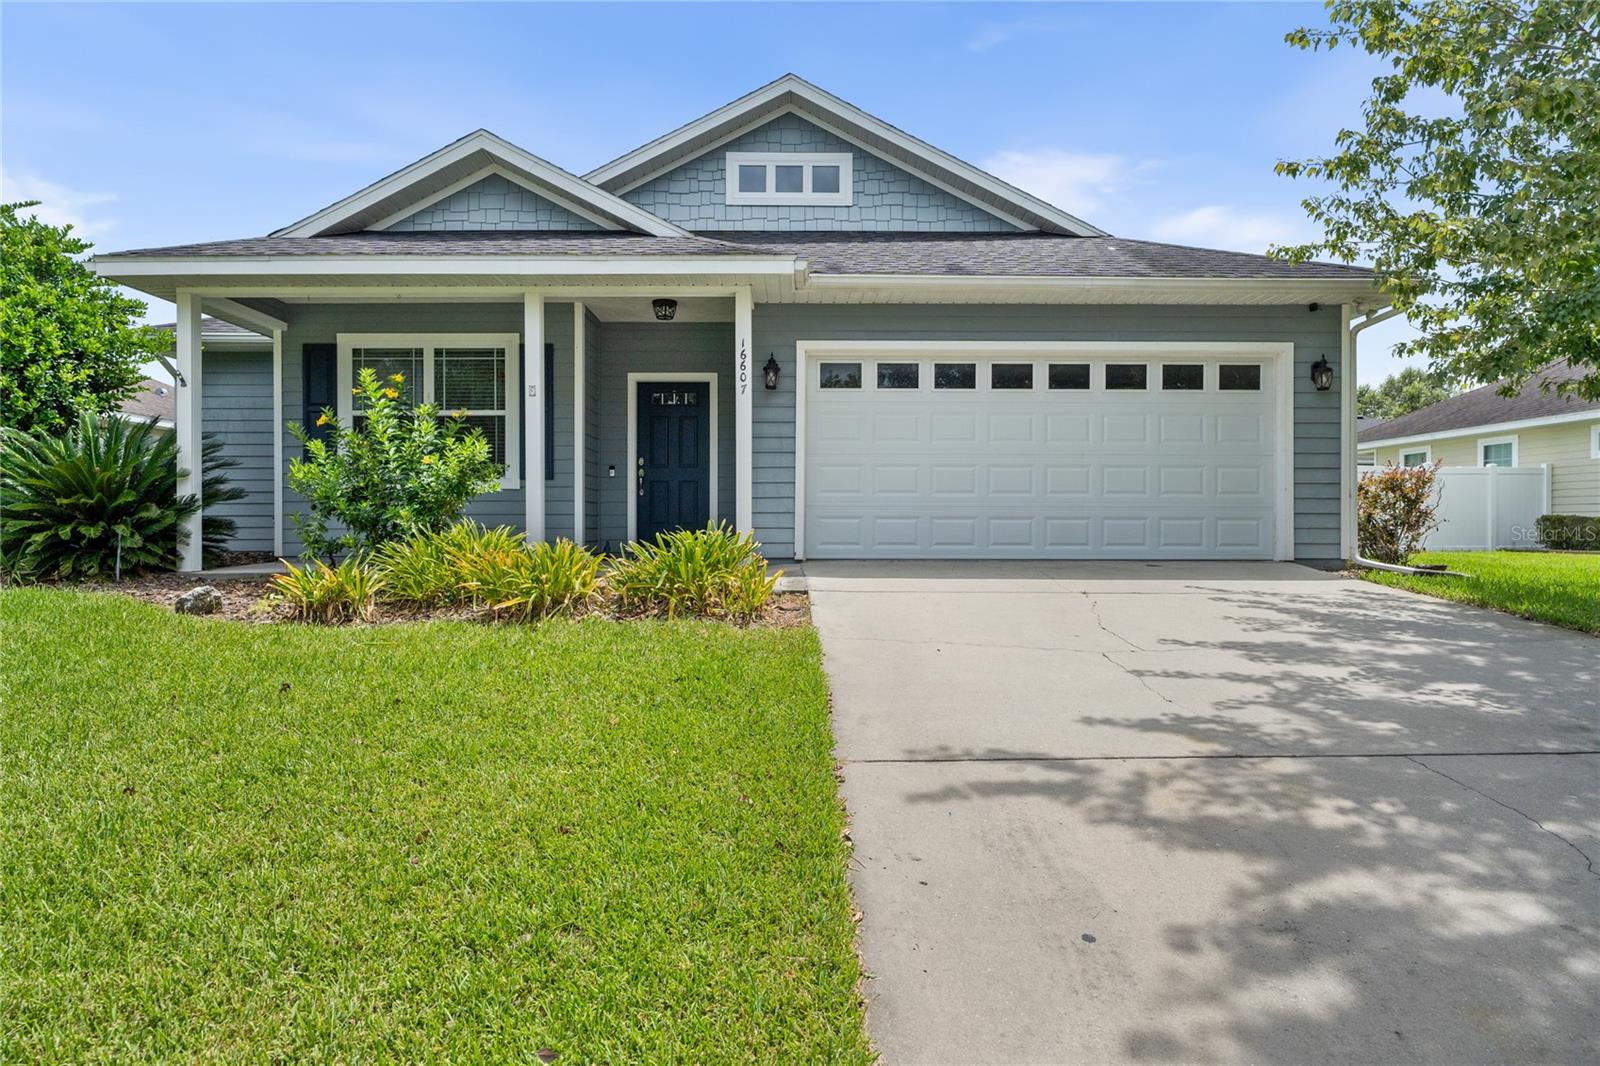
16607 Nw 194th St, High Springs, FL 32643
Member Features
Find Real Estate Bargain!
Full foreclosure details
Home value, equity and ownership info
Find homes priced below market
Get full access with a FREE Account
Already a member?
For Sale
Home type
Price / sqft
Year built
Home Details
Welcome to your new home in the charming Oak Ridge neighborhood of High Springs! This open floor plan, beautiful 3-bedroom, 2-bathroom gem offers the perfect blend of comfort and style. Step inside to discover an inviting space, featuring a spacious kitchen and family room combo thats perfect for both everyday living and entertaining. Enjoy cooking in your modern kitchen with sleek granite countertops and stainless steel appliances. With brand-new floors in the bedrooms (no carpet!) and a freshly painted interior, this home is move-in ready. Ceiling fans in the bedrooms keep things cool and cozy, while the fenced backyard and smart irrigation system offer convenience and privacy. The two-car garage and driveway provide ample parking, and the neighborhoods sidewalks invite you to take a leisurely stroll. Dont miss out on this delightful home its ready for you to make it your own! (Some Photos have been virtually staged). Upgraded AC is only one year old
Interior Details
1641
3
2
Has Heating:
Yes
Heating Type:
Forced Air With Air Conditioning
Has Cooling:
Yes
Cooling Type:
Central
Has Fuel:
Yes
Fuel Type:
Electric
Has Basement:
No
Basement Type:
N/A
Has Flooring:
No
Flooring Type:
Carpet
Has Fireplace:
Yes
Fireplace Type:
N/A
Property Details
7405
No
No
Type:
Driveway
Location:
N/A
Status:
N/A
Number of Spaces:
0
No
No
No
No
Yes
No
No
Construction Details
N/A
Fiber Cement Siding (hardi-board/hardi-plank)
N/A
Gable/hip
Asphalt
Tax History
Year
Amount
Land
Improvement
Percent Change
Assessment
2019
$2,693
$0
$0
--%
$150,292
2018
$2,600
$0
$0
--%
$147,490
2017
$2,563
$0
$0
--%
$144,460
2016
$2,578
$0
$0
--%
$141,490
2015
$2,604
$0
$0
--%
$140,510
2013
$420
$0
$0
--%
$16,500
2011
$337
$0
$0
--%
$13,000

Average Home Price in 32643
Nearby Properties
Zip Code
Price
Bed
Bath
Sqft
Lot
Sold Date
$350,833
$350,833
4 Beds
2 Baths
1,848 Sqft
13,068 Lot (sqft)
Sold 07/21/2026
$250,000
$250,000
3 Beds
2 Baths
1,615 Sqft
6,003 Lot (sqft)
Sold 10/05/2026
$314,000
$314,000
4 Beds
2 Baths
1,768 Sqft
6,068 Lot (sqft)
Sold 09/29/2026
$360,000
$360,000
4 Beds
2 Baths
1,768 Sqft
6,024 Lot (sqft)
Sold 09/29/2026
$392,984
$392,984
3 Beds
2 Baths
1,702 Sqft
22,216 Lot (sqft)
Sold 10/05/2026
$320,955
3 Beds
2 Baths
1,768 Sqft
6,970 Lot (sqft)
Sold NaN/NaN/NaN
$319,411
4 Beds
2 Baths
1,610 Sqft
6,098 Lot (sqft)
Sold 10/05/2026
$307,000
3 Beds
2 Baths
1,474 Sqft
6,534 Lot (sqft)
Sold 10/05/2026
$298,882
3 Beds
2 Baths
1,552 Sqft
6,970 Lot (sqft)
Sold NaN/NaN/NaN





