Member Features
Find Real Estate Bargain!
Full foreclosure details
Home value, equity and ownership info
Find homes priced below market
Get full access with a FREE Account
Already a member?
$350,000
Listing Price4beds
2baths
1,825sqft
10,890sqft lot
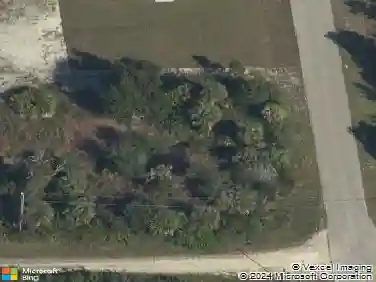
4202 18th Street Sw, Lehigh Acres, FL 33976
Member Features
Find Real Estate Bargain!
Full foreclosure details
Home value, equity and ownership info
Find homes priced below market
Get full access with a FREE Account
Already a member?
For Sale
Off Market
Home type
Price / sqft
Year built
Home Details
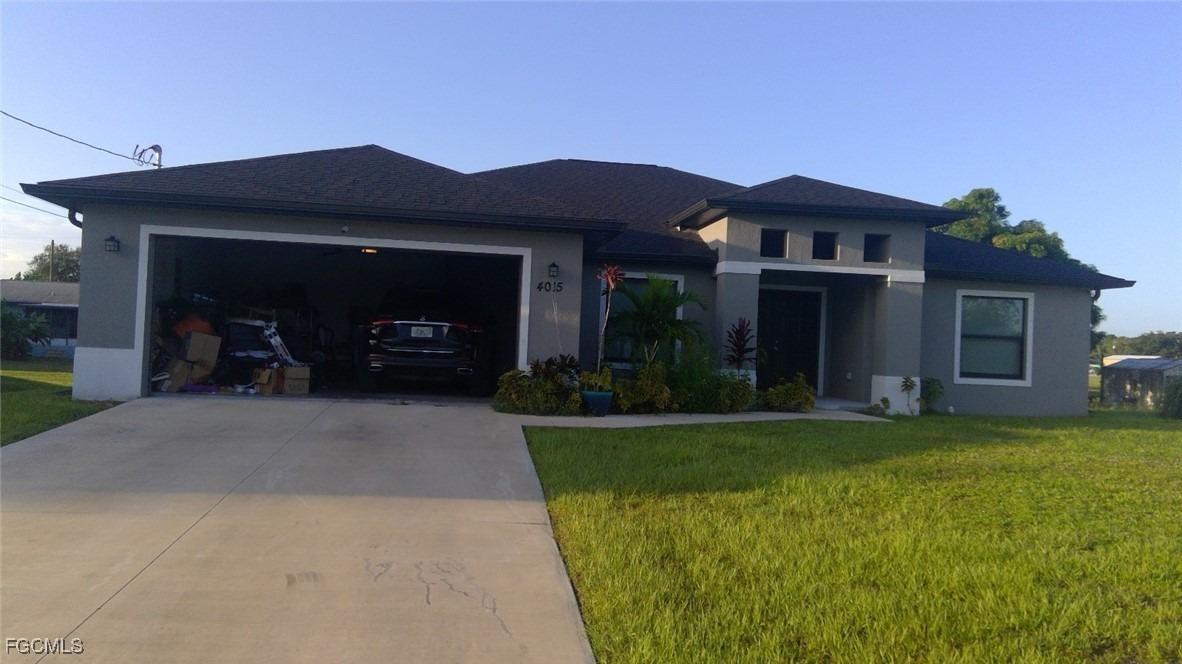
Discover this beautiful new construction single-family home with four bedrooms and two bathrooms, designed for modern living. The fourth bedroom can easily serve as a spacious office, perfect for working from home. The home features an open floor plan with elegant tray ceilings and large windows that invite natural light. The kitchen is equipped with sleek stainless steel appliances, offering both style and functionality. Impact-resistant doors and windows provide peace of mind, while all-tile flooring adds a touch of sophistication throughout the home. The master bathroom showcases a luxurious shower with floor-to-ceiling tiles. High ceilings create an airy, expansive feel in the living spaces. Additional features include a convenient automatic garage door opener, ceiling fans in the bedrooms and living areas, an efficient irrigation system, and gutters at the front of the house. The laundry room is thoughtfully located near the garage for easy access. Estimated delivery date is mid to late August 2024
Interior Details
1825
4
2
Has Heating:
No
Heating Type:
N/A
Has Cooling:
No
Cooling Type:
N/A
Has Fuel:
No
Fuel Type:
N/A
Has Basement:
No
Basement Type:
N/A
Has Flooring:
No
Flooring Type:
N/A
Has Fireplace:
Yes
Fireplace Type:
N/A
Property Details
10890
No
No
Type:
N/A
Location:
N/A
Status:
N/A
Number of Spaces:
N/A
N/A
N/A
N/A
N/A
N/A
N/A
N/A
Construction Details
N/A
N/A
N/A
N/A
N/A
Tax History
Year
Amount
Land
Improvement
Percent Change
Assessment
2020
$270
$0
$0
--%
$4,813
2019
$123
$0
$0
--%
$4,375
2018
$110
$0
$0
--%
$3,977
2017
$104
$4,038
$0
--%
$4,038
2016
$96
$3,800
$0
--%
$3,800
2014
$73
$0
$0
--%
$2,715
2013
$72
$0
$0
--%
$2,700
2012
$64
$0
$0
--%
$2,400

Average Home Price in 33976
Nearby Properties
Zip Code
Price
Bed
Bath
Sqft
Lot
Sold Date
$287,141
$287,141
3 Beds
2 Baths
1,945 Sqft
10,890 Lot (sqft)
Sold 06/24/2026
$274,999
$274,999
3 Beds
2 Baths
1,826 Sqft
10,890 Lot (sqft)
Sold 06/15/2026
$259,434
$259,434
3 Beds
2 Baths
1,665 Sqft
10,890 Lot (sqft)
Sold 06/03/2026
$292,929
$292,929
4 Beds
2 Baths
1,833 Sqft
10,890 Lot (sqft)
Sold 05/21/2026
$415,000
$415,000
4 Beds
2 Baths
2,049 Sqft
10,890 Lot (sqft)
Sold 10/26/2026
$333,900
$333,900
4 Beds
2 Baths
1,828 Sqft
10,890 Lot (sqft)
Sold 10/27/2026
$370,000
3 Beds
3 Baths
1,585 Sqft
16,683 Lot (sqft)
Sold 11/02/2026
$315,000
4 Beds
2 Baths
2,068 Sqft
10,890 Lot (sqft)
Sold 10/26/2026
$350,000
$350,000
4 Beds
2 Baths
1,825 Sqft
10,890 Lot (sqft)
Sold 11/02/2026