
Member Features
Find Real Estate Bargain!
Full foreclosure details
Home value, equity and ownership info
Find homes priced below market
Get full access with a FREE Account
Already a member?
$656,995
Listing Price4beds
5baths
2,661sqft
7,457sqft lot
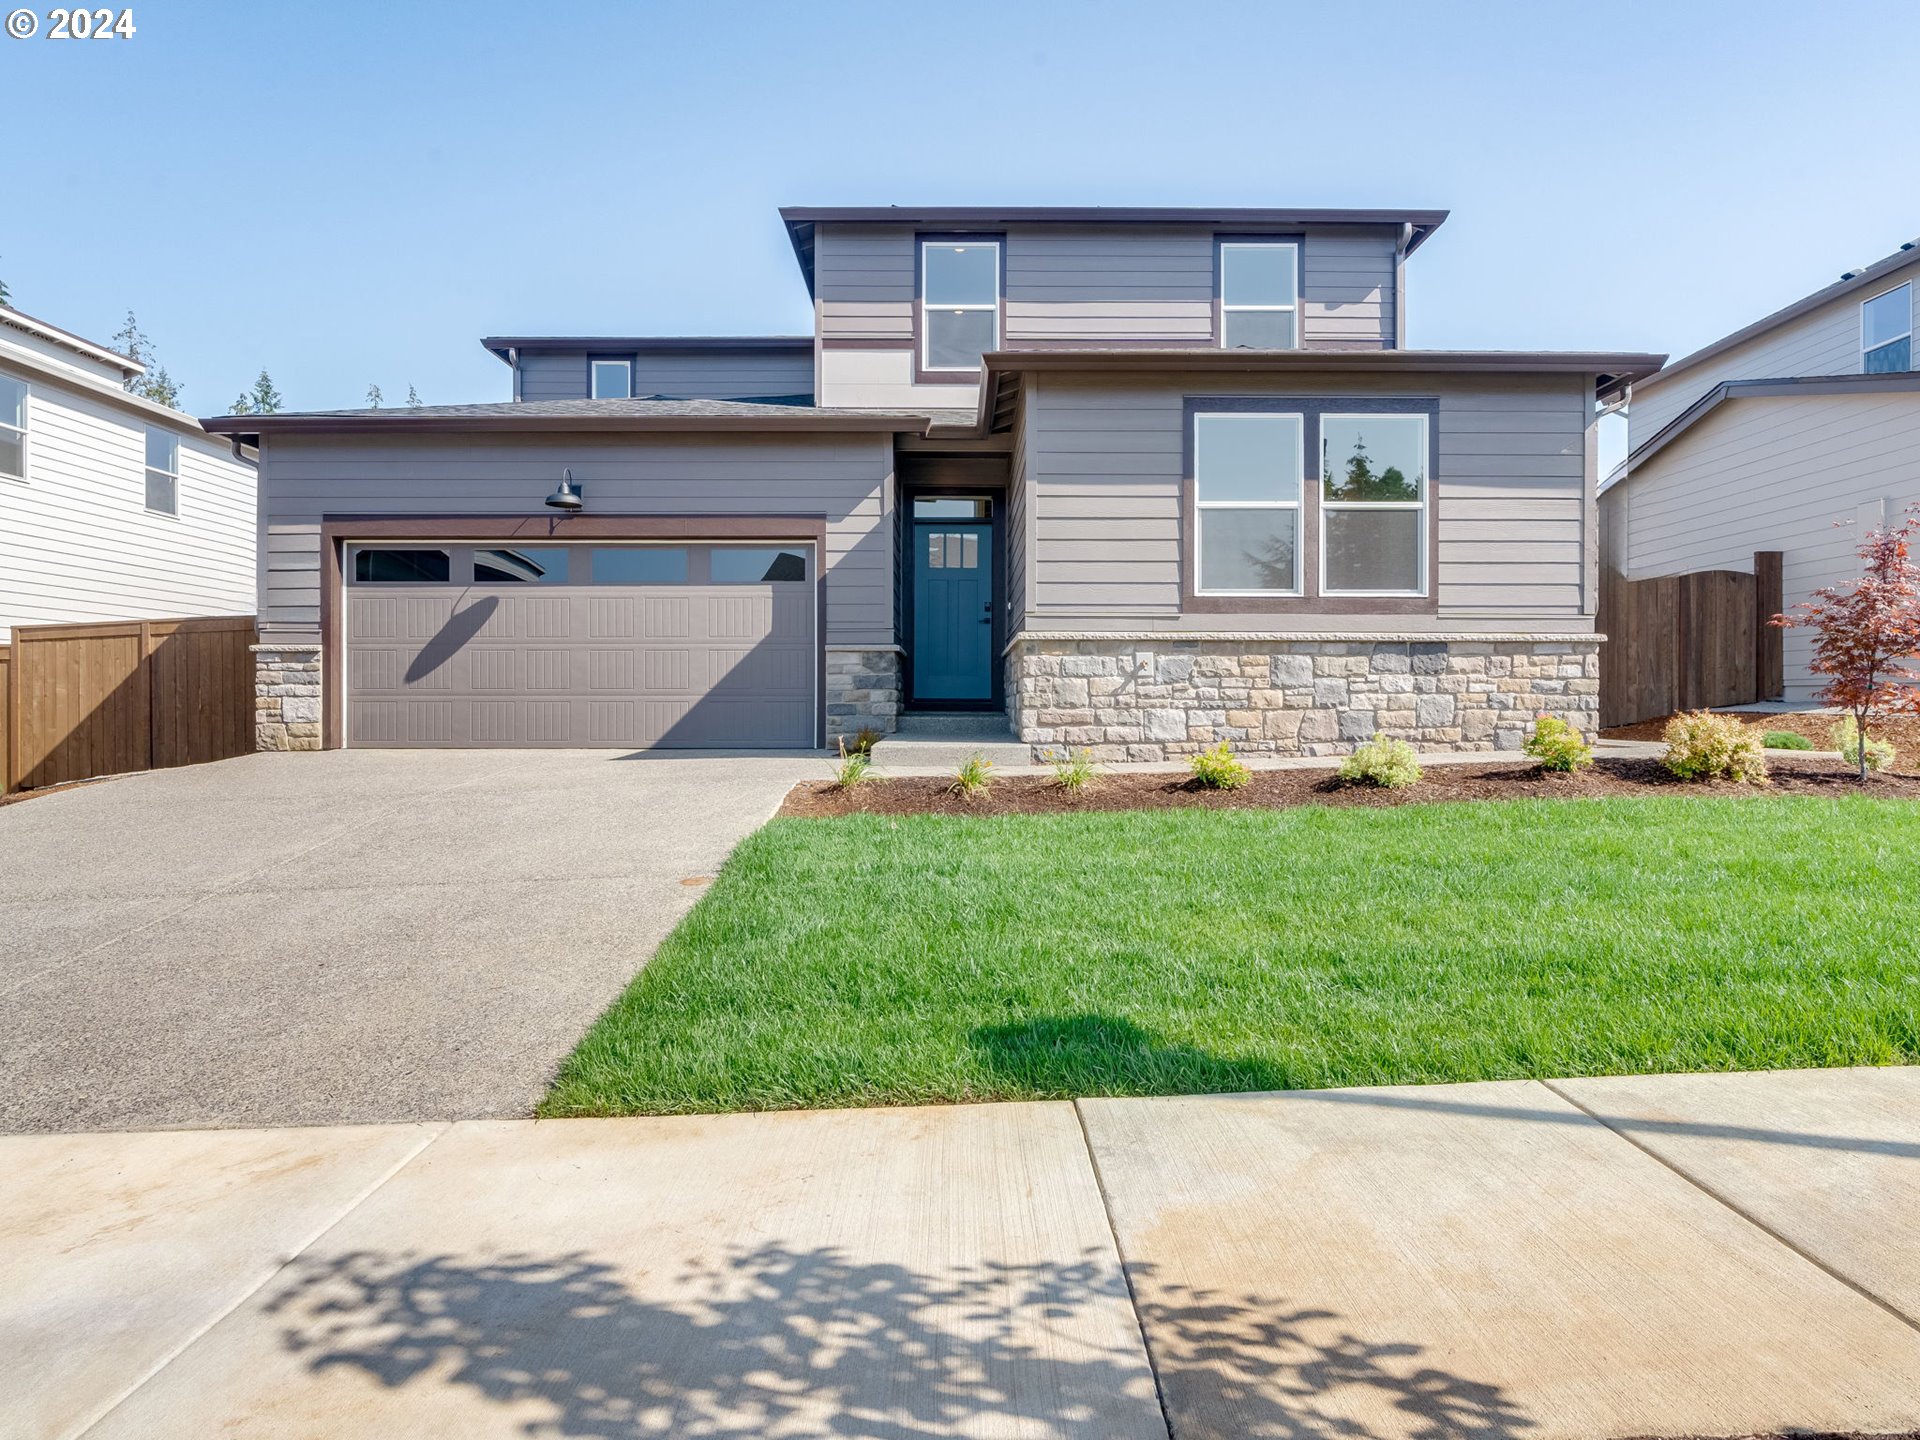
1433 W 18th St, LA Center, WA 98629
Member Features
Find Real Estate Bargain!
Full foreclosure details
Home value, equity and ownership info
Find homes priced below market
Get full access with a FREE Account
Already a member?
For Sale
Off Market
Home type
Price / sqft
Year built
Home Details
Save big with special interest rate as low as 4.99% on 30-year fixed AND a closing cost credit of $6k with use of preferred lender DHI Mortgage! (Restrictions apply.) The Huckleberry is a move-in ready MultiGen home, with 3 bedrooms and 2.5 bathrooms, and a 1-bed/1-bath private suite on the main level with a separate entry. Escape the rain on the covered porch and enter the main floor. Down the hall, you'll find a powder bath and the entrance to the 2-car garage with a bonus storage area. The space opens up into a sunny great room with a floor-to-ceiling electric fireplace. Gather for mealtimes in the stylish kitchen with a breakfast bar, corner walk-in pantry, and stainless-steel appliances. The kitchen and dining area lead out to the backyard, perfect for outdoor gatherings. Also on the main level is the MultiGen suite with a kitchenette in the living room, its own laundry hookups, and a bedroom with a walk-in closet and attached bathroom with a walk-in shower. There are entrances from both the exterior and the interior of the home, balancing privacy and togetherness as needed. Upstairs, a flexible loft area could become a media center or study. The second and third bedrooms adjoin a full bathroom with a shower bath and powder sink. Across from the bathroom is a laundry room that offers extra storage, as well as a large linen closet. The spacious primary has an ensuite bathroom with double sinks and a powder toilet, and a generously sized walk-in closet. The Huckleberr
Interior Details
2661
4
5
Has Heating:
Yes
Heating Type:
Heat Pump
Has Cooling:
No
Cooling Type:
N/A
Has Fuel:
No
Fuel Type:
N/A
Has Basement:
No
Basement Type:
N/A
Has Flooring:
No
Flooring Type:
N/A
Has Fireplace:
Yes
Fireplace Type:
N/A
Property Details
7457
No
No
Type:
Garage, Attached
Location:
N/A
Status:
N/A
Number of Spaces:
0
N/A
N/A
N/A
N/A
N/A
N/A
N/A
Construction Details
N/A
Other (not Classified)
N/A
N/A
Concrete
Tax History
Year
Amount
Land
Improvement
Percent Change
Assessment

Average Home Price in 98629
Nearby Properties
Zip Code
Price
Bed
Bath
Sqft
Lot
Sold Date
$623,626
$623,626
5 Beds
4.5 Baths
2,335 Sqft
7,546 Lot (sqft)
Sold 09/10/2026
$648,995
$648,995
4 Beds
5 Baths
2,785 Sqft
8,045 Lot (sqft)
Sold 07/10/2025
$640,198
$640,198
5 Beds
3.5 Baths
2,335 Sqft
6,655 Lot (sqft)
Sold 09/29/2026
$599,995
$599,995
5 Beds
3 Baths
2,270 Sqft
7,685 Lot (sqft)
Sold 09/29/2026
$629,995
$629,995
5 Beds
3 Baths
2,335 Sqft
7,967 Lot (sqft)
Sold 09/29/2026
$657,995
$657,995
5 Beds
3 Baths
2,705 Sqft
7,110 Lot (sqft)
Sold 09/29/2026
$799,900
$799,900
4 Beds
3 Baths
2,387 Sqft
10,922 Lot (sqft)
Sold 09/29/2026
$639,995
$639,995
5 Beds
3 Baths
2,705 Sqft
8,303 Lot (sqft)
Sold 10/06/2026
$605,576
$605,576
4 Beds
4 Baths
2,335 Sqft
7,197 Lot (sqft)
Sold 09/29/2026




