Member Features
Find Real Estate Bargain!
Full foreclosure details
Home value, equity and ownership info
Find homes priced below market
Get full access with a FREE Account
Already a member?
$449,000
Listing Price4beds
2baths
2,824sqft
6,426sqft lot
6535 18th St, Berwyn, IL 60402
Member Features
Find Real Estate Bargain!
Full foreclosure details
Home value, equity and ownership info
Find homes priced below market
Get full access with a FREE Account
Already a member?
For Sale
Off Market
Home type
Price / sqft
Year built
Home Details


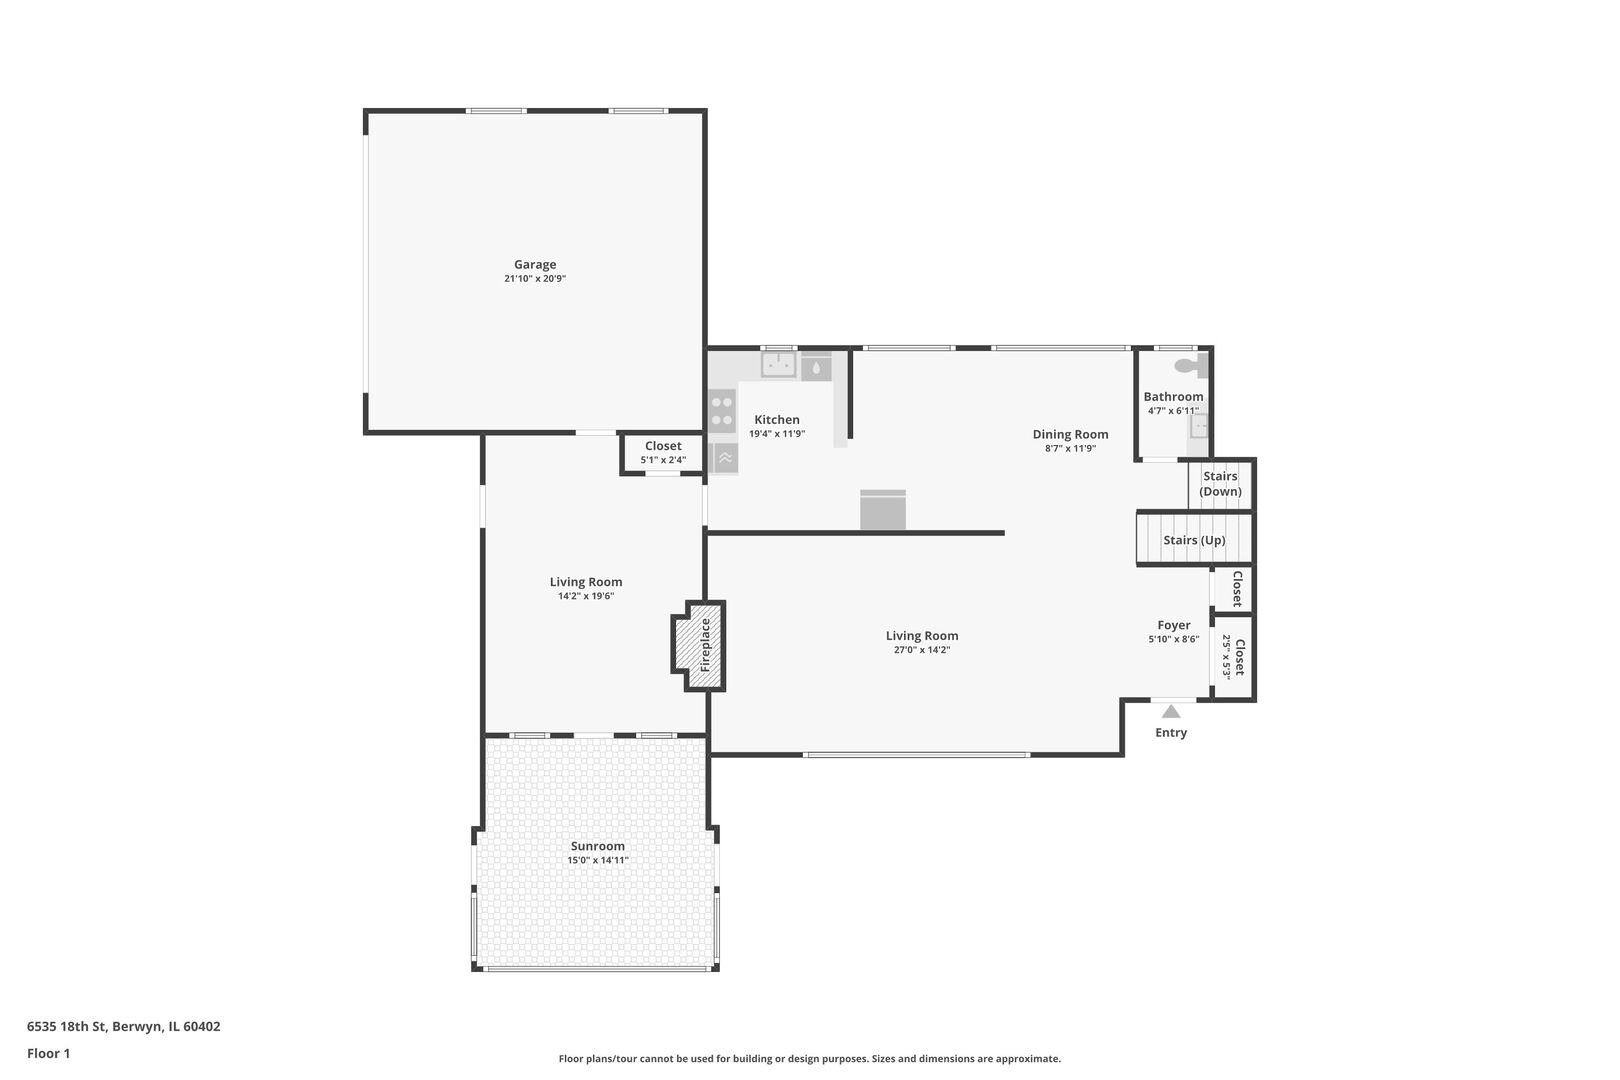
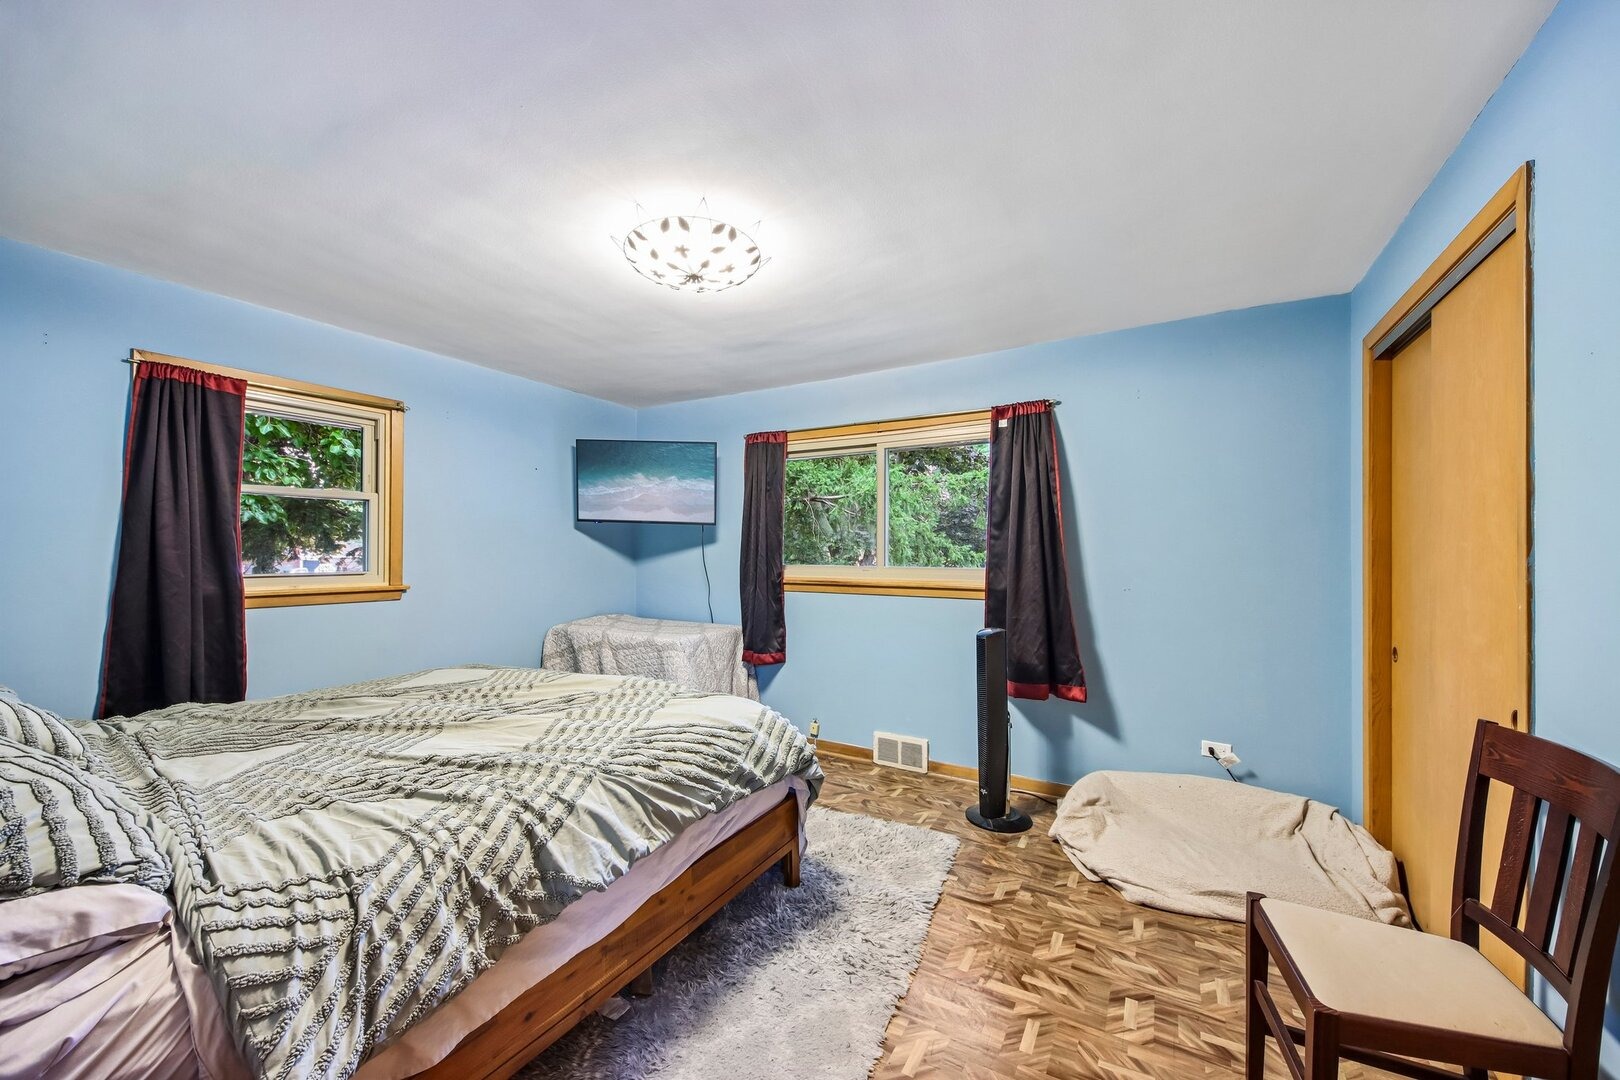
Welcome to 6535 W 18th Street, a spacious 4 bedroom, 2.5 bathroom brick home offering nearly 2,900 square feet of living space and distinctive mid-century character on a generous corner lot in Berwyn. Thoughtfully designed with plenty of room to spread out, the home features expansive living and dining areas highlighted by beautiful parquet flooring and a fireplace, creating an inviting setting for both everyday living and entertaining. Part of the living room flooring has also been recently refinished, while custom shelving added beside the fireplace enhances both style and functionality. All four bedrooms are conveniently located together, while the home's bathrooms were updated in 2024. Additional improvements include a new roof completed in 2024, select updated windows, new furnace and air conditioning systems, chimney tuckpointing, a replaced dishwasher and washer, and a new refrigerator. The finished lower level significantly expands the living space with an oversized family room and original built-in wet bar, offering a great setting for entertaining, movie nights, or additional recreation space. A unique breezeway with original built-ins connects the home to the deep 2-car garage, while the covered and enclosed patio has been redone to create an even more enjoyable extension of the home for relaxing or entertaining throughout the seasons. The location offers the best of Berwyn living with convenient access to both the Roosevelt Road and Cermak Road corridors, putting
Interior Details
2824
4
2
Has Heating:
Yes
Heating Type:
Yes
Has Cooling:
Yes
Cooling Type:
N/A
Has Fuel:
No
Fuel Type:
N/A
Has Basement:
No
Basement Type:
Finished
Has Flooring:
No
Flooring Type:
N/A
Has Fireplace:
Yes
Fireplace Type:
N/A
Property Details
6426
No
No
Type:
Garage, Attached
Location:
N/A
Status:
N/A
Number of Spaces:
2
N/A
N/A
N/A
N/A
N/A
N/A
N/A
Construction Details
Split Level
Brick/stone (brick And/or Stone)
N/A
N/A
Asphalt
Tax History
Year
Amount
Land
Improvement
Percent Change
Assessment
2018
$8,218
$7,550
$13,193
--%
$20,743
2017
$3,068
$7,550
$13,193
--%
$20,743
2016
$5,579
$6,265
$11,206
--%
$17,471
2015
$5,384
$6,265
$11,206
--%
$17,471
2014
$5,272
$6,265
$11,206
--%
$17,471
2012
$5,880
$6,265
$15,450
--%
$21,715
2011
$6,200
$6,265
$15,450
--%
$21,715

Average Home Price in 60402
Nearby Properties
Zip Code
Price
Bed
Bath
Sqft
Lot
Sold Date
$421,504
$421,504
8 Beds
4 Baths
3,120 Sqft
3,075 Lot (sqft)
Sold 09/23/2026
$449,000
$449,000
4 Beds
2 Baths
2,824 Sqft
6,426 Lot (sqft)
Sold 10/06/2026
$410,632
$410,632
4 Beds
1.5 Baths
2,420 Sqft
3,570 Lot (sqft)
Sold NaN/NaN/NaN