
Member Features
Find Real Estate Bargain!
Full foreclosure details
Home value, equity and ownership info
Find homes priced below market
Get full access with a FREE Account
Already a member?
$389,900
Listing Price2beds
2baths
1,482sqft
4,792sqft lot
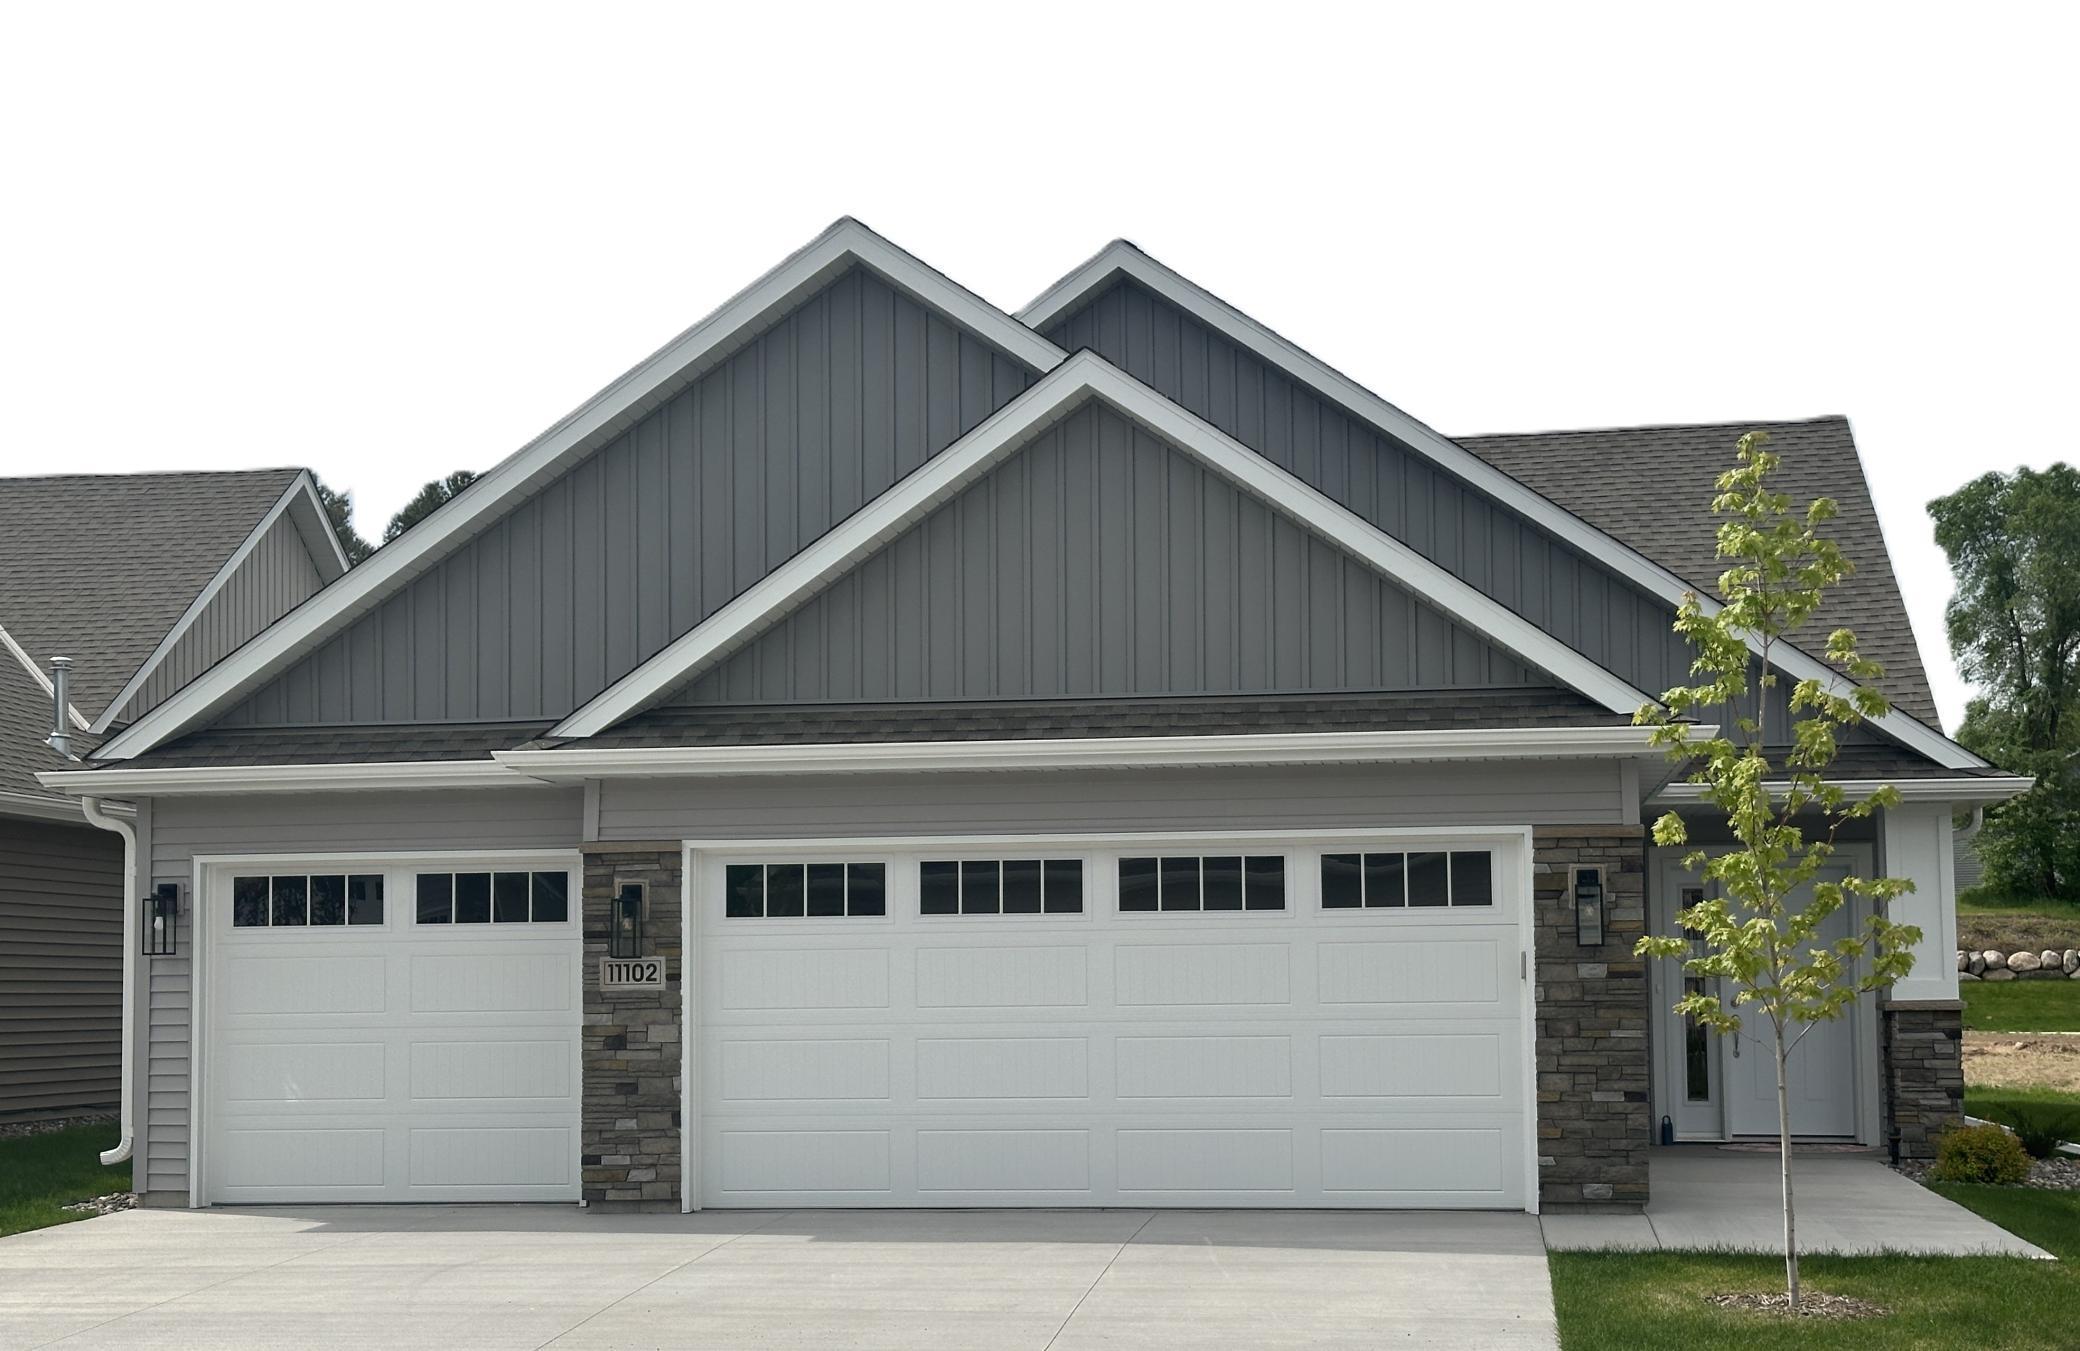
11102 184th Cir, Elk River, MN 55330
Member Features
Find Real Estate Bargain!
Full foreclosure details
Home value, equity and ownership info
Find homes priced below market
Get full access with a FREE Account
Already a member?
For Sale
Home type
Price / sqft
Year built
Home Details
Hard to find 3-CAR INSULATED GARAGE, 1437 SF, 2 bedrooms, 2 baths and 10x16 south facing concrete patio to enjoy the outdoors. Kitchen has full overlay Birch cabinetry with soft close drawers and doors, quartz countertops, center island with deep pan drawers, recycle center and a built-in pantry. Open concept floor plan with beautiful Natural Ledgestone gas fireplace, vaulted ceilings, ceiling fans, luxury vinyl plank flooring, laminate closet organizers and much more! Large owners suite has a private 3/4 bath and walk in closet. Immediate occupancy. Start living a low maintenance lifestyle! Townhouse directly behind this house will have a privacy fence around the patio. PLEASE NOTE: LINE AVE WILL BE CONVERTED TO A CUL DE SAC IN SPRING OF 2025.
Interior Details
1482
2
2
Has Heating:
Yes
Heating Type:
Forced Air With Air Conditioning
Has Cooling:
No
Cooling Type:
N/A
Has Fuel:
No
Fuel Type:
N/A
Has Basement:
No
Basement Type:
N/A
Has Flooring:
No
Flooring Type:
N/A
Has Fireplace:
Yes
Fireplace Type:
N/A
Property Details
4792
No
No
Type:
Mixed
Location:
N/A
Status:
N/A
Number of Spaces:
7
N/A
N/A
N/A
N/A
N/A
N/A
N/A
Construction Details
Townhouse
N/A
N/A
N/A
N/A
Tax History
Year
Amount
Land
Improvement
Percent Change
Assessment

Average Home Price in 55330
Nearby Properties
Zip Code
Price
Bed
Bath
Sqft
Lot
Sold Date
$550,409
$550,409
2 Beds
2 Baths
1,683 Sqft
5,227 Lot (sqft)
Sold 09/01/2026
$415,554
$415,554
2 Beds
2 Baths
1,561 Sqft
7,405 Lot (sqft)
Sold 08/05/2026
$321,326
$321,326
3 Beds
3 Baths
1,506 Sqft
3,485 Lot (sqft)
Sold 07/22/2026
$401,131
$401,131
2 Beds
2 Baths
1,561 Sqft
7,841 Lot (sqft)
Sold 07/07/2026
$347,933
$347,933
3 Beds
3 Baths
1,400 Sqft
3,485 Lot (sqft)
Sold 06/19/2026
$389,900
$389,900
2 Beds
2 Baths
1,482 Sqft
4,792 Lot (sqft)
Sold 09/29/2026
$455,000
$455,000
3 Beds
3 Baths
1,576 Sqft
10,454 Lot (sqft)
Sold 10/05/2026
$494,370
$494,370
2 Beds
2 Baths
1,661 Sqft
4,356 Lot (sqft)
Sold 09/29/2026
$439,900
$439,900
2 Beds
2 Baths
1,602 Sqft
4,356 Lot (sqft)
Sold 09/29/2026