Member Features
Find Real Estate Bargain!
Full foreclosure details
Home value, equity and ownership info
Find homes priced below market
Get full access with a FREE Account
Already a member?
$299,000
Listing Price3beds
2baths
1,655sqft
5,837sqft lot
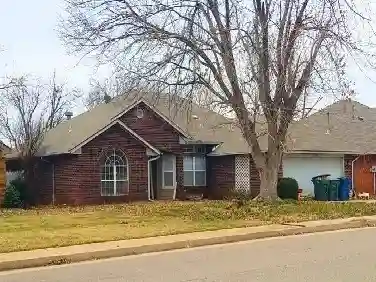
3416 Nw 181st St, Edmond, OK 73012
Member Features
Find Real Estate Bargain!
Full foreclosure details
Home value, equity and ownership info
Find homes priced below market
Get full access with a FREE Account
Already a member?
For Sale
Off Market
Home type
Price / sqft
Year built
Home Details
This move-in-ready home is in the The Grove neighborhood in Deer Creek Schools, with an open living room and kitchen area that leads to a large covered back patio. Wood-look tile runs throughout the main living area, and the split floor plan offers privacy for everyone. The primary bedroom is a great place to unwind, with an oversized soaking tub, a tiled shower, and double vanities in the ensuite. The closet even has a convenient door leading straight into the laundry room. This community has it allthree swimming pools, two clubhouses, two fitness centers, miles of paved walking trails, five playgrounds, three soccer fields, a basketball court, stocked ponds, and an elementary school. Plus, youll be just a short drive from the new Chick-fil-A going in nearby. If youre looking for a great home in a community that offers endless amenities, this one is worth a look!
Interior Details
1655
3
2
Has Heating:
Yes
Heating Type:
Central
Has Cooling:
Yes
Cooling Type:
Central
Has Fuel:
No
Fuel Type:
N/A
Has Basement:
No
Basement Type:
N/A
Has Flooring:
No
Flooring Type:
N/A
Has Fireplace:
Yes
Fireplace Type:
N/A
Property Details
5837
No
No
Type:
N/A
Location:
N/A
Status:
N/A
Number of Spaces:
N/A
N/A
N/A
N/A
N/A
N/A
N/A
N/A
Construction Details
N/A
Combination
N/A
Hip
Asphalt
Tax History
Year
Amount
Land
Improvement
Percent Change
Assessment
2020
$84
$635
$0
--%
$635

Average Home Price in 73012
Nearby Properties
Zip Code
Price
Bed
Bath
Sqft
Lot
Sold Date
$330,977
$330,977
3 Beds
2 Baths
1,678 Sqft
7,579 Lot (sqft)
Sold 08/31/2026
$362,830
$362,830
3 Beds
2 Baths
1,892 Sqft
6,970 Lot (sqft)
Sold 07/07/2026
$277,108
$277,108
3 Beds
2 Baths
1,706 Sqft
7,275 Lot (sqft)
Sold 06/10/2026
$293,962
$293,962
3 Beds
2 Baths
1,710 Sqft
6,534 Lot (sqft)
Sold 05/27/2026
$292,354
$292,354
3 Beds
2 Baths
1,516 Sqft
6,011 Lot (sqft)
Sold 10/27/2026
$304,122
$304,122
3 Beds
2 Baths
1,532 Sqft
6,011 Lot (sqft)
Sold 10/26/2026
$327,639
$327,639
4 Beds
2 Baths
1,718 Sqft
6,011 Lot (sqft)
Sold 10/27/2026
$319,900
3 Beds
2 Baths
1,668 Sqft
6,534 Lot (sqft)
Sold 10/05/2026
$299,000
$299,000
3 Beds
2 Baths
1,655 Sqft
5,837 Lot (sqft)
Sold 10/13/2026