Member Features
Find Real Estate Bargain!
Full foreclosure details
Home value, equity and ownership info
Find homes priced below market
Get full access with a FREE Account
Already a member?
$642,043
Listing Price4beds
2.5baths
2,192sqft
4,451sqft lot
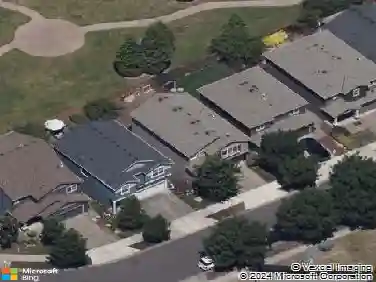
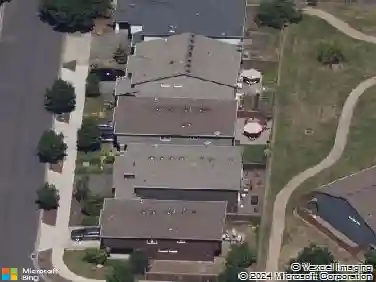
1600 NE 181st Ave, Vancouver, WA 98684
Member Features
Find Real Estate Bargain!
Full foreclosure details
Home value, equity and ownership info
Find homes priced below market
Get full access with a FREE Account
Already a member?
For Sale
Pending
Off Market
Home type
Price / sqft
Year built
Home Details
Come home to East Vancouver's newest master planned community of Harmony Heights! This community provides access to top-rated schools, wellmaintained parks and covered picnic shelter, perfect for outings and community gatherings. Step into the 2157 floor plan and discover every thoughtfulelements, designed to make this 2-story, 4 bedroom and 2.5 bath home a place youll want to live forever. Just beyond the covered entryway at the front of thehouse, youll find a functional foyer that helps capture clutter before it enters the home. With room for hooks and a coat closet, this space invites you to dropbags, jackets and shoes in their dedicated space making for smooth transitions in and out of your home. Form meets function on the first floor with a light andbright open-concept floor plan that encourages gathering and relaxing. Cook a meal in the spacious kitchen while chatting with guests congregated in thegreat room. Like the first floor, the second floor features spaces that can adapt to meet the needs of your family over time. Perfectly placed next to thebedrooms, bathrooms and the hallway linen closet, the second-floor utility closet makes laundry day a breeze. The primary suite is built to relax with noise dampening coffered ceilings, ample light and a generously sized en-suite bathroom. Featuring dual sinks and a partitioned toilet to optimize efficiency duringbusy morning routines, this bathroom includes a shower unit and a luxurious soaking tub for calming soaks. An ampl
Interior Details
2192
4
2.5
Has Heating:
Yes
Heating Type:
Heat Pump
Has Cooling:
No
Cooling Type:
N/A
Has Fuel:
No
Fuel Type:
N/A
Has Basement:
No
Basement Type:
N/A
Has Flooring:
No
Flooring Type:
N/A
Has Fireplace:
Yes
Fireplace Type:
N/A
Property Details
4451
No
No
Type:
Garage, Attached
Location:
N/A
Status:
N/A
Number of Spaces:
0
N/A
N/A
N/A
N/A
N/A
N/A
N/A
Construction Details
N/A
Other (not Classified)
N/A
N/A
Concrete
Tax History
Year
Amount
Land
Improvement
Percent Change
Assessment

Average Home Price in 98684
Nearby Properties
Zip Code
Price
Bed
Bath
Sqft
Lot
Sold Date
$517,331
$517,331
4 Beds
3.25 Baths
1,972 Sqft
6,279 Lot (sqft)
Sold 10/10/2026
$599,960
$599,960
3 Beds
2.5 Baths
2,065 Sqft
3,213 Lot (sqft)
Sold 10/07/2026
$608,348
$608,348
3 Beds
2.5 Baths
2,271 Sqft
3,193 Lot (sqft)
Sold 09/01/2026
$597,649
$597,649
3 Beds
2.5 Baths
2,286 Sqft
3,202 Lot (sqft)
Sold 09/01/2026
$607,837
$607,837
3 Beds
2.5 Baths
2,271 Sqft
3,198 Lot (sqft)
Sold 09/01/2026
$615,289
$615,289
3 Beds
2.5 Baths
2,192 Sqft
3,643 Lot (sqft)
Sold 07/28/2026
$563,581
$563,581
3 Beds
2.5 Baths
2,064 Sqft
3,190 Lot (sqft)
Sold 07/15/2026
$555,513
$555,513
4 Beds
2.5 Baths
2,255 Sqft
6,138 Lot (sqft)
Sold 07/07/2026
$597,284
$597,284
3 Beds
2.5 Baths
2,065 Sqft
2,996 Lot (sqft)
Sold 06/26/2026