

Member Features
Find Real Estate Bargain!
Full foreclosure details
Home value, equity and ownership info
Find homes priced below market
Get full access with a FREE Account
Already a member?
$1,231,431
Listing Price4beds
4baths
4,592sqft
6,830sqft lot
4033 E 17th Avenue Pkwy, Denver, CO 80220
Member Features
Find Real Estate Bargain!
Full foreclosure details
Home value, equity and ownership info
Find homes priced below market
Get full access with a FREE Account
Already a member?
For Sale
Home type
Price / sqft
Year built
Home Details
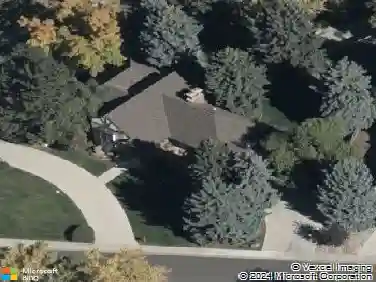
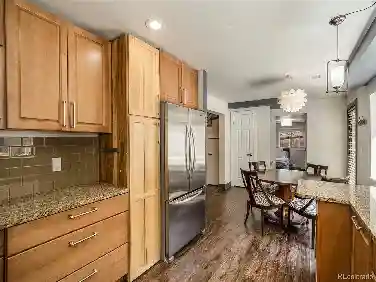
4033 E 17th. Ave Pkwy is a true 1911 American Foursquare style mansion in Park Hill. Located just steps from City Park, this unique property boasts old-world charm such as rich solid wood finishes, tall ceilings, and large spaces. This classic Denver Square brings big curb appeal thanks to its newly rebuilt, massive front porch - perfect for summer days. This home features over $200k in intelligent upgrades including a class 4 roof, updated electrical, concrete, and french drain among others. This home was previously used as a triplex and features a kitchen on each level, along with additional access points for each floor via the walk-out basement and upper balcony staircase. Similar homes have sold for $2.3-2.5M after remodel.nInside you'll enjoy a spacious main level with unique features such as solid wood pocket sliding doors, original hardwoods, and large living and dining room areas with tall ceilings; potential to open for a modern feel. The main level offers a large bedroom with en-suite bath, which could be used as an office, guest room or even a main level primary. nUpstairs you'll find a large landing area, three bedrooms, a full bath, and a secondary kitchen and living room area. Buyers looking for a custom finish may find converting the upstairs kitchen/living area into a primary suite to be highest and best use, which would offer a 4 bedroom second story. There is a large unfinished attic located above the second floor. nDownstairs the basement offers a a third k
Interior Details
4592
4
4
Has Heating:
Yes
Heating Type:
Hot Water
Has Cooling:
Yes
Cooling Type:
Central
Has Fuel:
Yes
Fuel Type:
Gas
Has Basement:
No
Basement Type:
Partial
Has Flooring:
No
Flooring Type:
N/A
Has Fireplace:
Yes
Fireplace Type:
N/A
Property Details
6830
No
No
Type:
Garage, Detached
Location:
N/A
Status:
N/A
Number of Spaces:
4
No
No
No
No
No
No
No
Construction Details
Bi-level
Brick
N/A
N/A
N/A
Tax History
Year
Amount
Land
Improvement
Percent Change
Assessment
2019
$4,921
$33,391
$34,859
--%
$68,250
2019
$4,921
$33,390
$34,860
--%
$68,250
2018
$4,439
$24,020
$33,360
--%
$57,380
2017
$4,425
$24,020
$33,360
--%
$57,380
2016
$4,795
$26,560
$32,250
--%
$58,810
2014
$4,346
$21,240
$31,090
--%
$52,330
2013
$4,348
$21,237
$31,093
--%
$52,330
2011
$3,766
$21,564
$31,256
--%
$52,820

Average Home Price in 80220
Nearby Properties
Zip Code
Price
Bed
Bath
Sqft
Lot
Sold Date
$1,196,962
$1,196,962
3 Beds
3 Baths
4,271 Sqft
5,470 Lot (sqft)
Sold 07/08/2026
$--
4 Beds
6 Baths
4,200 Sqft
6,940 Lot (sqft)
Sold 10/26/2026
$--
6 Beds
2 Baths
4,323 Sqft
8,312 Lot (sqft)
Sold 10/26/2026
$2,850,000
$2,850,000
6 Beds
5 Baths
5,129 Sqft
6,875 Lot (sqft)
Sold 10/26/2026
$1,695,000
$1,695,000
9 Beds
10 Baths
4,007 Sqft
5,938 Lot (sqft)
Sold 10/26/2026
$2,370,000
$2,370,000
5 Beds
5 Baths
4,636 Sqft
11,900 Lot (sqft)
Sold 09/29/2026
$1,770,002
$1,770,002
4 Beds
3.5 Baths
4,499 Sqft
5,280 Lot (sqft)
Sold 09/29/2026
$1,950,590
$1,950,590
3 Beds
3.5 Baths
4,160 Sqft
8,930 Lot (sqft)
Sold 10/26/2026
$1,231,431
$1,231,431
4 Beds
4 Baths
4,592 Sqft
6,830 Lot (sqft)
Sold 10/27/2026
Calculators
Mortgage
Mortgage Calculator
Details for 4033 E 17TH AVENUE PKWY
Property Debt
Foreclosure Contact Details
Similar Homes Nearby
Guides for 17 Th Avenue Pkwy

In August 2024, Denver saw a 15% YoY rise in pre-foreclosures. Aurora had a 71% surge from July. Fort Collins showed stability with just 1 case, while Lakewood doubled YoY. Colorado Springs reported a 10% drop YoY. Each city reveals unique housing dynamics in Colorado.



