

Member Features
Find Real Estate Bargain!
Full foreclosure details
Home value, equity and ownership info
Find homes priced below market
Get full access with a FREE Account
Already a member?
$660,000
Listing Price4beds
4.5baths
4,270sqft
12,330sqft lot
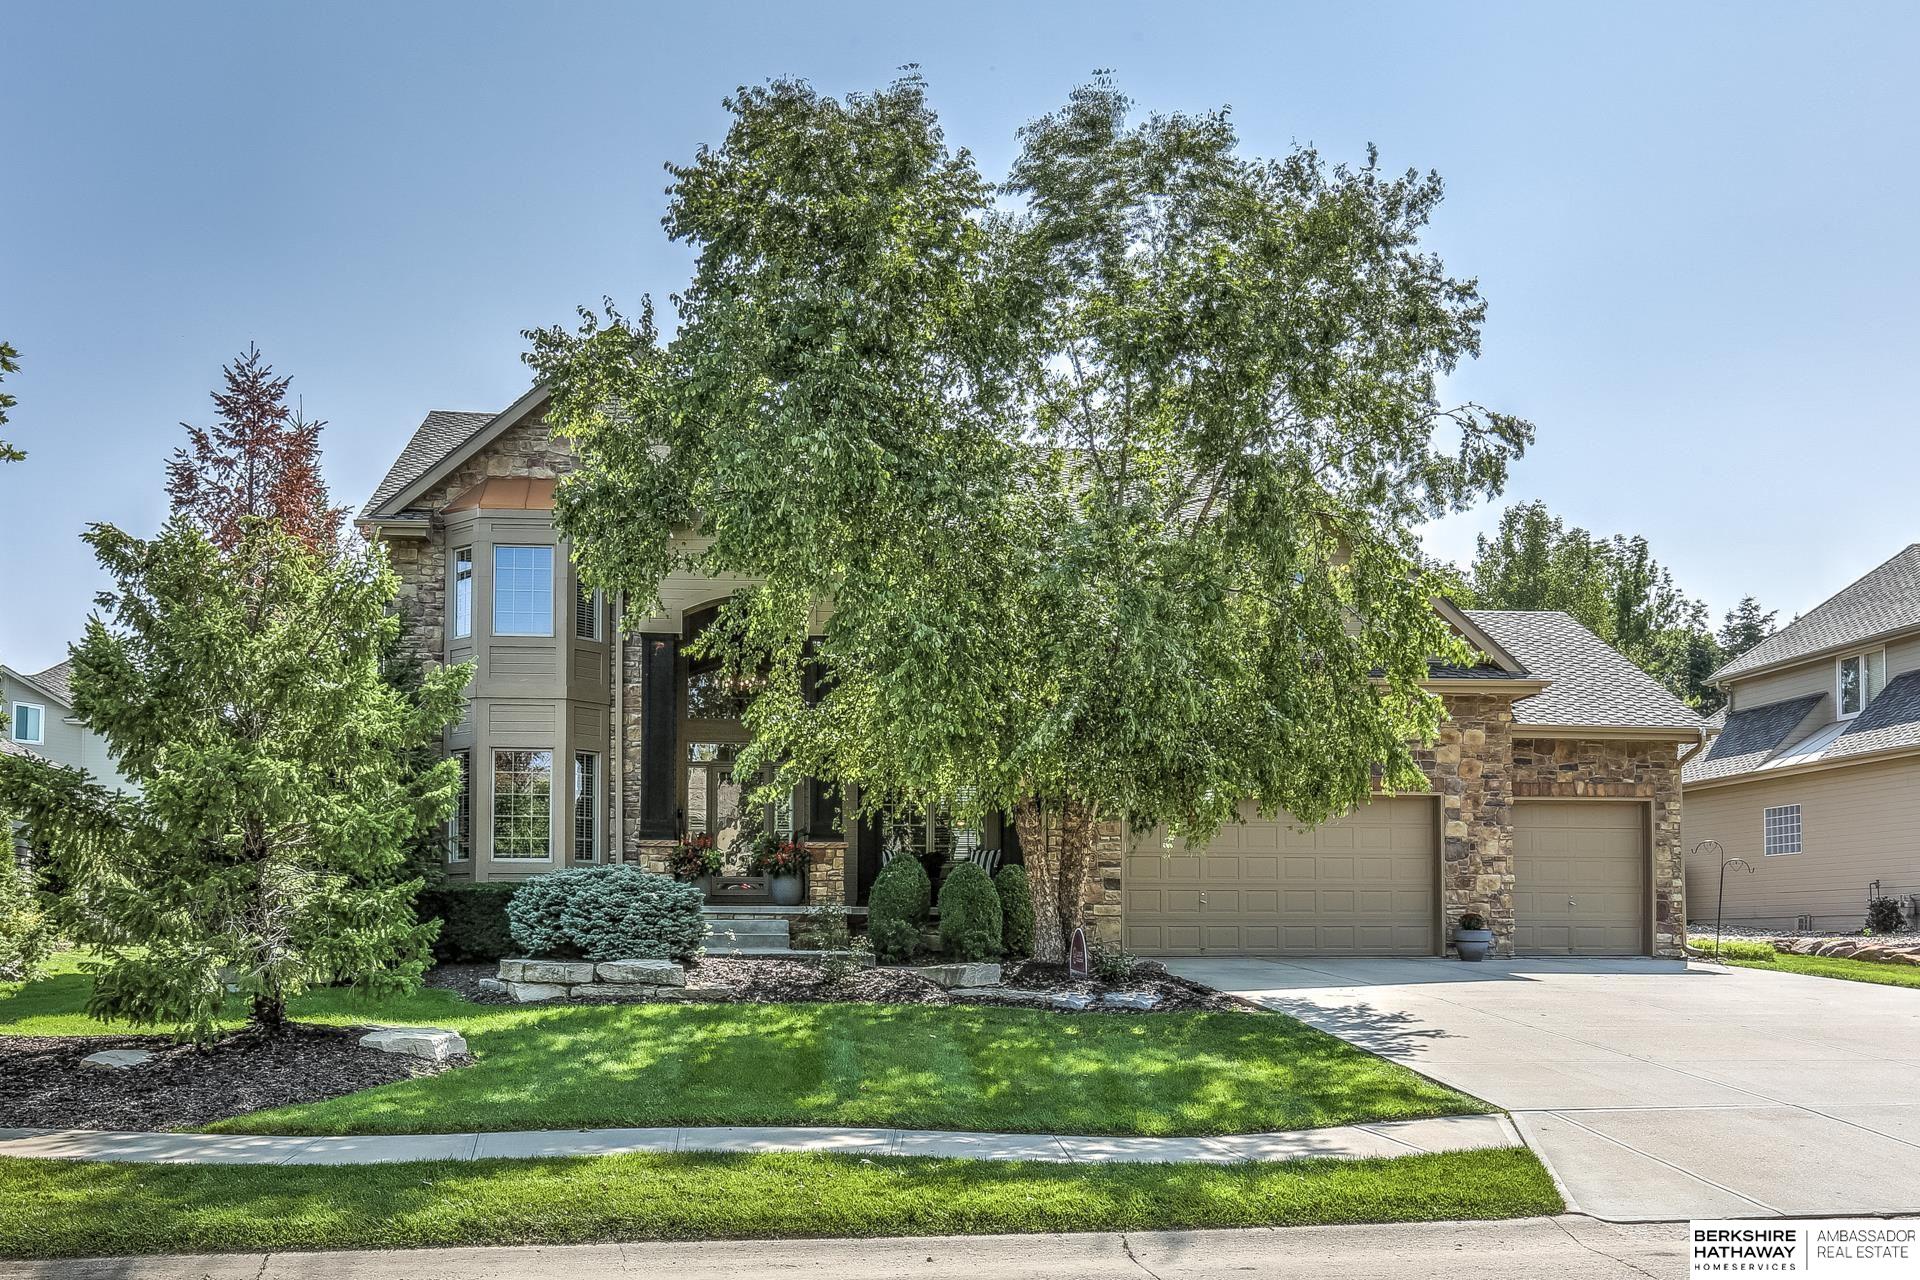
4823 S 178th St, Omaha, NE 68135
Member Features
Find Real Estate Bargain!
Full foreclosure details
Home value, equity and ownership info
Find homes priced below market
Get full access with a FREE Account
Already a member?
For Sale
Off Market
Home type
Price / sqft
Year built
Home Details
Hawthorne 2-story beauty brimming with updates and space! The open & bright main floor features an office & formal dining room along with a gorgeous kitchen complete with a large walk-in pantry & new stainless steel LG appliances. The large drop zone, lockers, & Butler's station all make for even more storage & functionality. Upstairs are 5 bedrooms, including 2 jack-and-jill bathrooms, the convenient laundry room, & primary bedroom with a spa-like bathroom and a 2-sided fireplace! The finished basement adds even more space including the 6th bedroom & 3/4 bath. Large yard that is flat and fenced with beautiful landscaping. Newer roof, carpet, re-finished wood floors, plus the newer wash & dryer are included. Millard West Schools, a coveted neighborhood, & a beautiful home in a pristine condition completely ready for its new owners to love!
Interior Details
4270
4
4.5
Has Heating:
Yes
Heating Type:
Central
Has Cooling:
Yes
Cooling Type:
Central
Has Fuel:
No
Fuel Type:
N/A
Has Basement:
No
Basement Type:
Partial
Has Flooring:
No
Flooring Type:
N/A
Has Fireplace:
Yes
Fireplace Type:
N/A
Property Details
12330
No
No
Type:
Garage, Attached
Location:
N/A
Status:
N/A
Number of Spaces:
4
No
No
No
No
No
No
No
Construction Details
Bi-level
Wood Siding
N/A
Gable
Composition Shingle
Tax History
Year
Amount
Land
Improvement
Percent Change
Assessment
2019
$9,053
$58,400
$367,300
--%
$425,700
2019
$9,053
$58,400
$367,300
--%
$425,700
2018
$8,437
$58,400
$332,900
--%
$391,300
2017
$8,304
$58,400
$332,900
--%
$391,300
2016
$9,105
$42,800
$385,800
--%
$428,600
2014
$8,687
$40,000
$360,600
--%
$400,600
2012
$7,452
$40,000
$313,300
--%
$353,300
2012
$8,814
$40,000
$313,300
--%
$353,300

Average Home Price in 68135
Nearby Properties
Zip Code
Price
Bed
Bath
Sqft
Lot
Sold Date
$658,899
$658,899
4 Beds
4.5 Baths
3,962 Sqft
11,070 Lot (sqft)
Sold 10/06/2026
$660,000
$660,000
4 Beds
4.5 Baths
4,270 Sqft
12,330 Lot (sqft)
Sold 10/05/2026
$1,255,060
$1,255,060
5 Beds
3.5 Baths
3,682 Sqft
25,110 Lot (sqft)
Sold 10/06/2026
$586,909
$586,909
4 Beds
3.5 Baths
3,738 Sqft
15,808 Lot (sqft)
Sold 10/06/2026
$519,121
$519,121
4 Beds
3.5 Baths
4,135 Sqft
9,804 Lot (sqft)
Sold 10/06/2026
$525,000
$525,000
4 Beds
2 Baths
3,838 Sqft
9,828 Lot (sqft)
Sold 10/06/2026
$607,720
$607,720
4 Beds
4 Baths
3,876 Sqft
10,184 Lot (sqft)
Sold 10/06/2026
$538,209
$538,209
4 Beds
3.5 Baths
3,646 Sqft
9,324 Lot (sqft)
Sold 10/05/2026
$534,241
$534,241
4 Beds
4.5 Baths
3,834 Sqft
9,250 Lot (sqft)
Sold 10/06/2026
Calculators
Mortgage
Mortgage Calculator
Details for 4823 S 178TH ST
Property Debt
Foreclosure Contact Details
Similar Homes Nearby

Guides for 178 Th St

This blog post explores real estate trends in Omaha and nearby Nebraska cities, analyzing property values, sale prices, and market activity to guide buyers, sellers, and investors.



