
Member Features
Find Real Estate Bargain!
Full foreclosure details
Home value, equity and ownership info
Find homes priced below market
Get full access with a FREE Account
Already a member?
$517,995
Listing Price4beds
3.25baths
1,986sqft
2,952sqft lot
807 Nw 175th St, Ridgefield, WA 98642
Member Features
Find Real Estate Bargain!
Full foreclosure details
Home value, equity and ownership info
Find homes priced below market
Get full access with a FREE Account
Already a member?
For Sale
Off Market
Home type
Price / sqft
Year built
Home Details
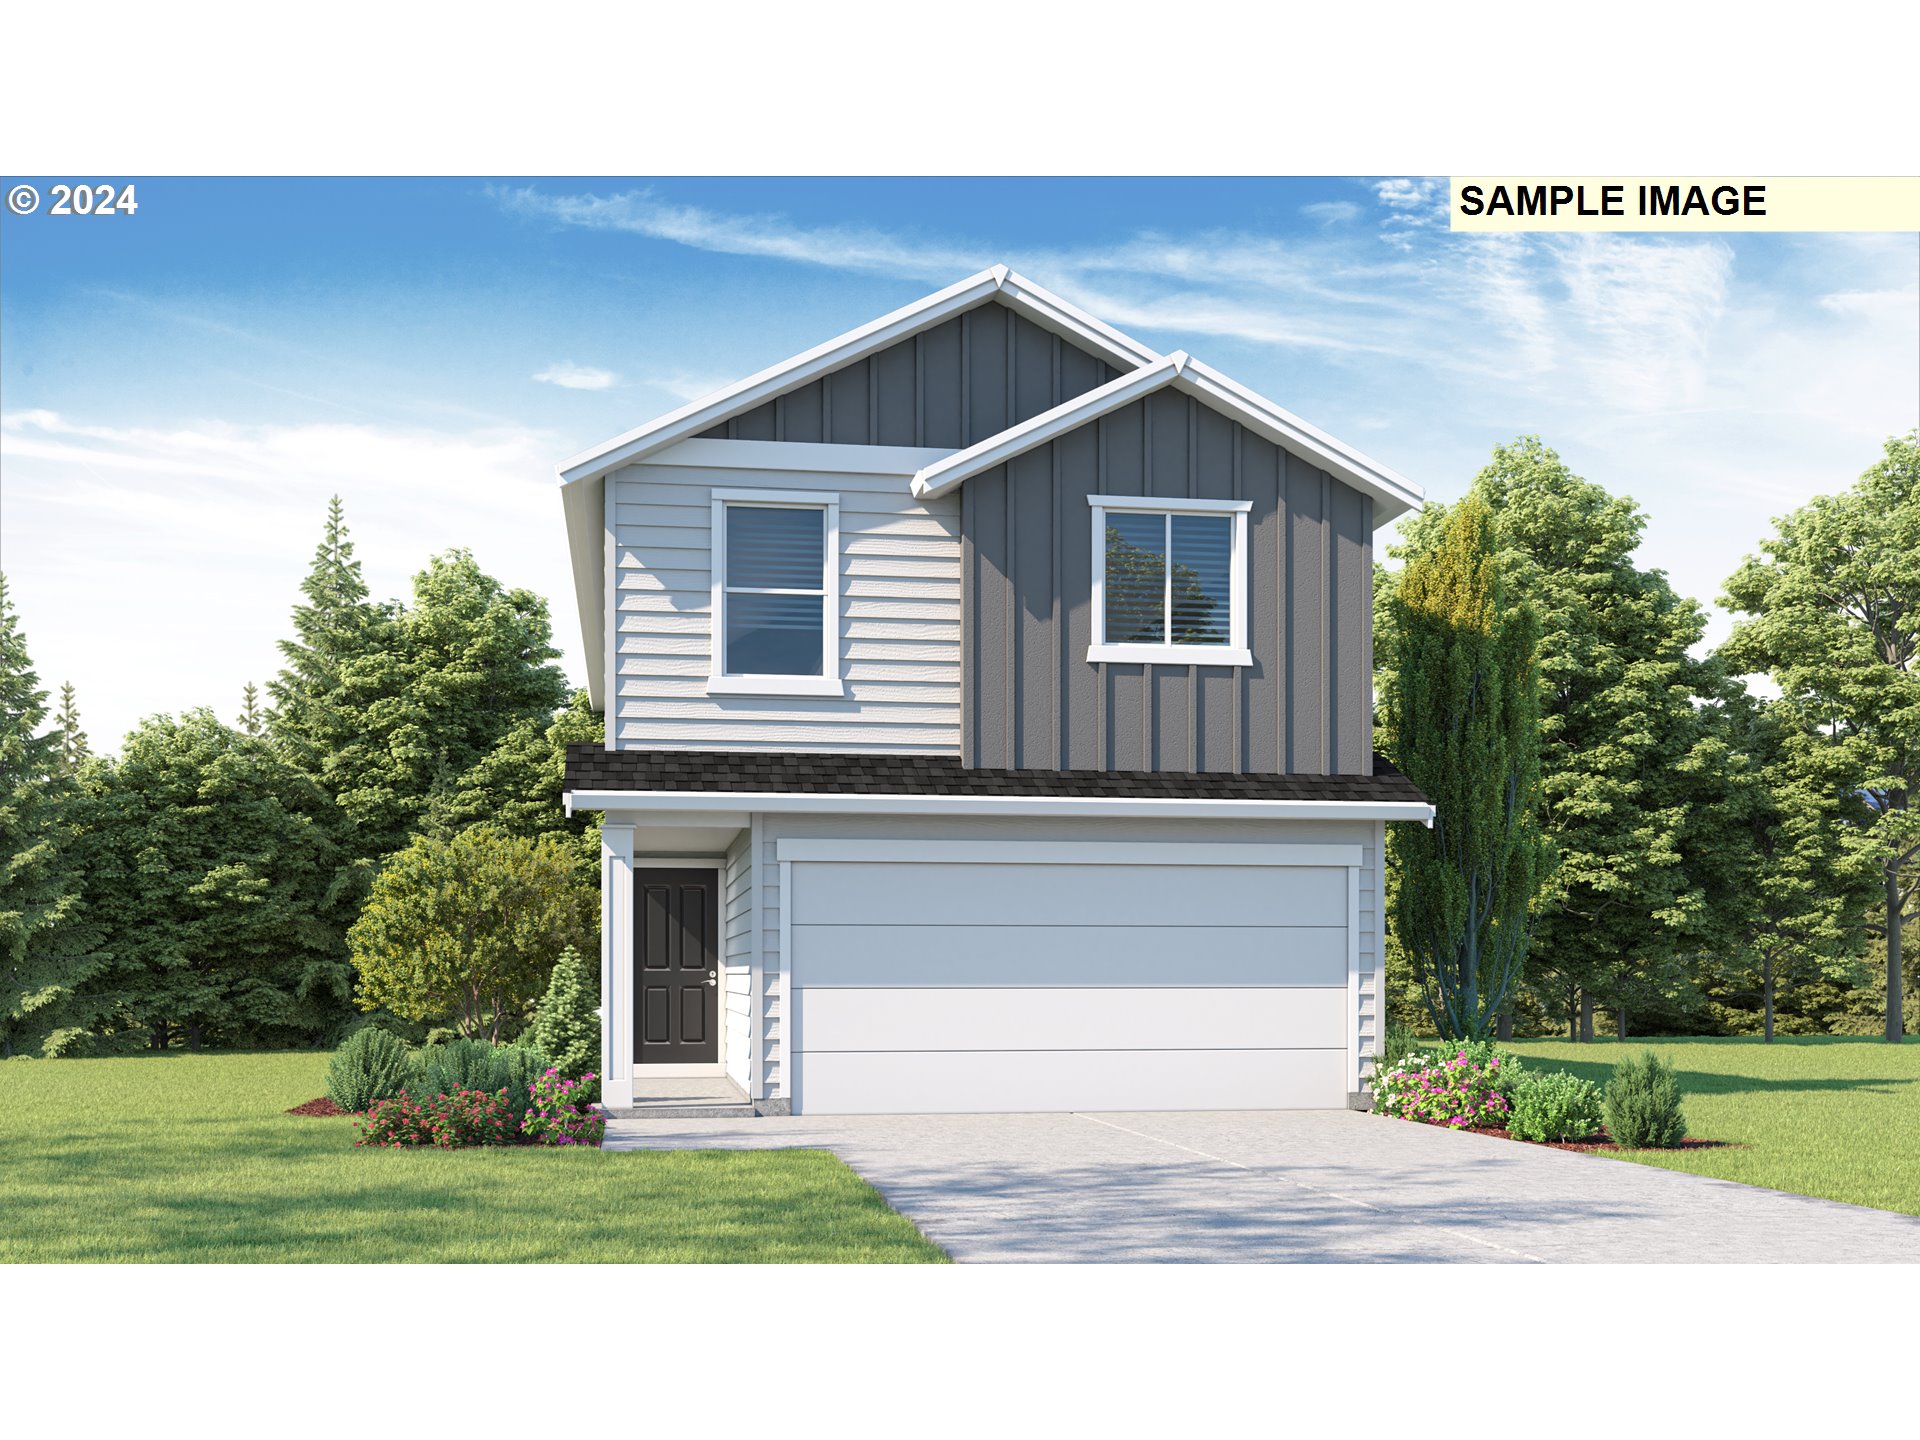
Receive up to $13K towards closing costs with use of preferred lender. (Restrictions apply.) Live in comfort in this 1, 929 square foot new home, located in Ridgefield surrounded by rolling green hills! This home has 4 bedrooms, 2.5 bathrooms, and a 2-car garage. Past the stairs and powder bath on the main level, you'll find a great room containing a living area with a fireplace, a dining area, and a stylish kitchen. Quartz countertops, stainless steel appliances, and shaker-style cabinets match any decor. Head upstairs to find a primary suite with a walk-in closet and attached bathroom. A handy laundry room is centrally located and offers more storage. A dynamic loft space adds elbow room to the surrounding bedrooms, making an excellent workspace or play space. Outside, you'll find a covered patio and a south-facing fenced backyard, ready to become your sunny sanctuary. Gather your circle to sunbathe, dine al fresco, or have playtime with any fluffy family members.Commuting is a breeze via I-5 the entrance is only 1 mile away. Photos are representative of plan only and may vary as built. Visit North Haven in Ridgefield to tour this homesite - look for the second entrance with the blue and white community flags!
Interior Details
1986
4
3.25
Has Heating:
Yes
Heating Type:
Heat Pump
Has Cooling:
No
Cooling Type:
N/A
Has Fuel:
No
Fuel Type:
N/A
Has Basement:
No
Basement Type:
N/A
Has Flooring:
No
Flooring Type:
N/A
Has Fireplace:
Yes
Fireplace Type:
N/A
Property Details
2952
No
No
Type:
Garage, Attached
Location:
N/A
Status:
N/A
Number of Spaces:
0
N/A
N/A
N/A
N/A
N/A
N/A
N/A
Construction Details
N/A
Other (not Classified)
N/A
N/A
Concrete
Tax History
Year
Amount
Land
Improvement
Percent Change
Assessment

Average Home Price in 98642
Nearby Properties
Zip Code
Price
Bed
Bath
Sqft
Lot
Sold Date
$577,718
$577,718
4 Beds
3.25 Baths
1,832 Sqft
2,947 Lot (sqft)
Sold 04/29/2026
$554,563
$554,563
4 Beds
3.25 Baths
1,986 Sqft
3,501 Lot (sqft)
Sold 10/05/2026
$695,400
$695,400
4 Beds
3 Baths
2,272 Sqft
7,356 Lot (sqft)
Sold 10/05/2026
$517,995
$517,995
4 Beds
3 Baths
1,986 Sqft
2,963 Lot (sqft)
Sold 09/29/2026
$589,000
$589,000
4 Beds
3 Baths
2,026 Sqft
2,963 Lot (sqft)
Sold 09/29/2026
$517,995
$517,995
4 Beds
3.25 Baths
1,986 Sqft
2,952 Lot (sqft)
Sold 10/05/2026
$679,000
$679,000
4 Beds
3.25 Baths
2,142 Sqft
2,990 Lot (sqft)
Sold 10/05/2026
$550,000
$550,000
4 Beds
3 Baths
1,877 Sqft
3,076 Lot (sqft)
Sold 09/29/2026
$516,995
$516,995
4 Beds
3 Baths
1,986 Sqft
2,995 Lot (sqft)
Sold 09/29/2026





